Free written scope consultation - allowances, timeline, and change-order rules on paper before a single trade is scheduled
Mighty Buildings Kitchen Remodeling: The Sacramento Owner’s Guide
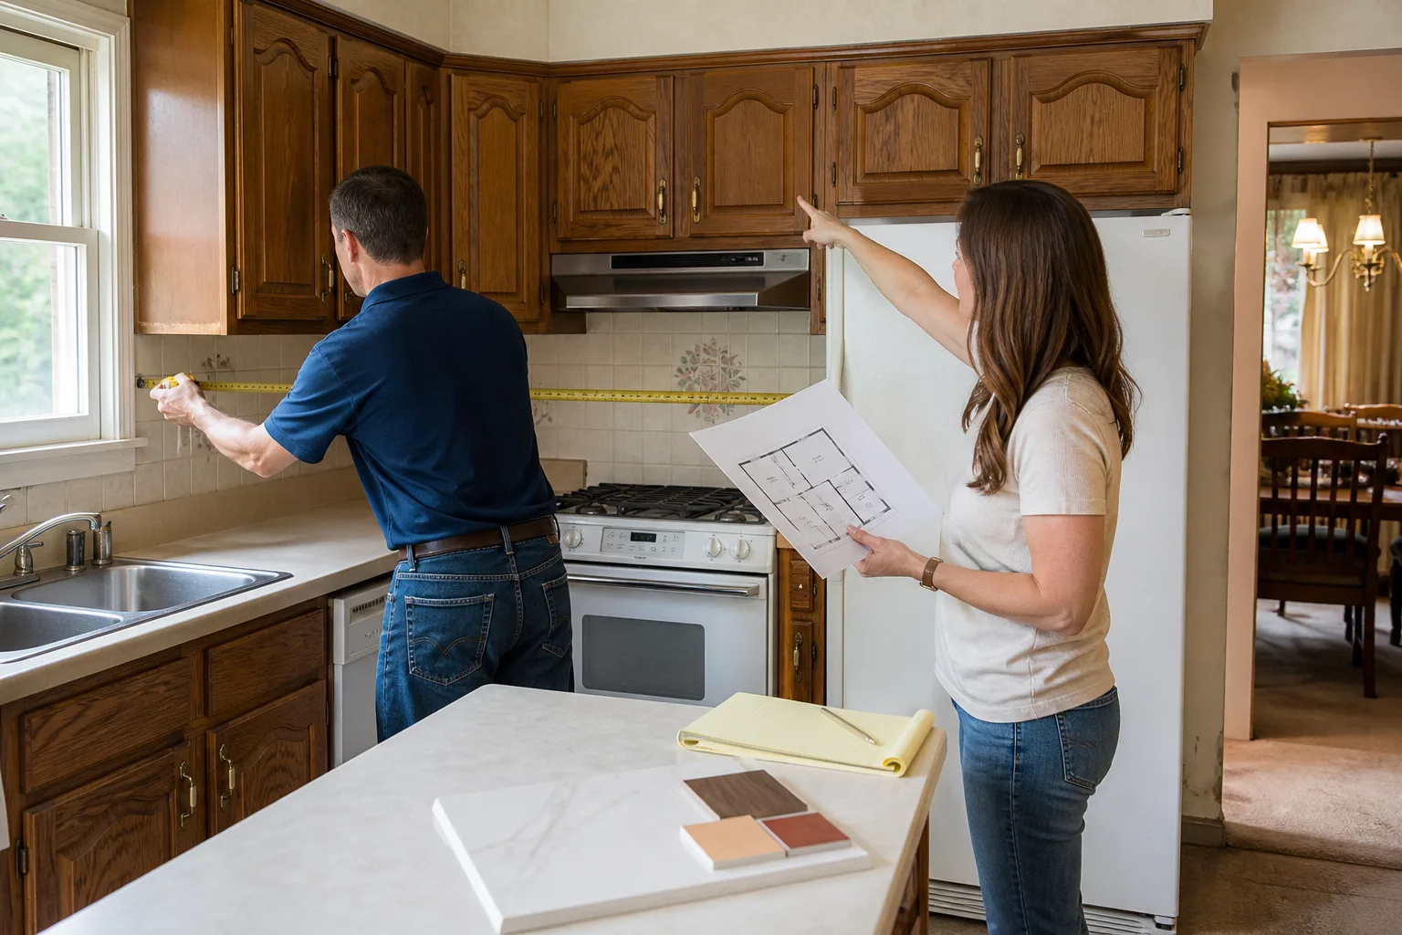
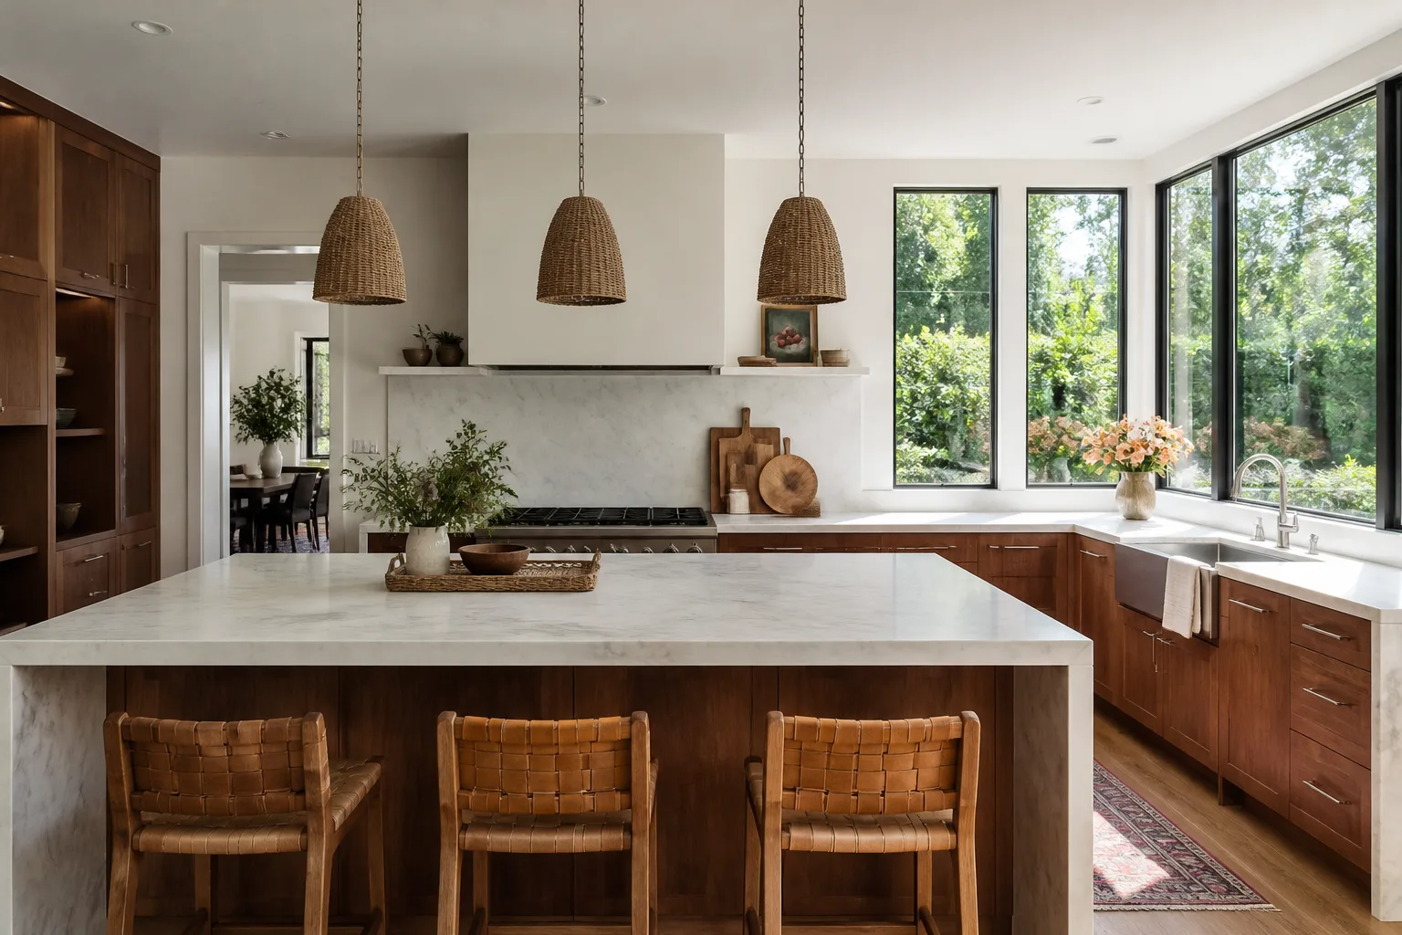
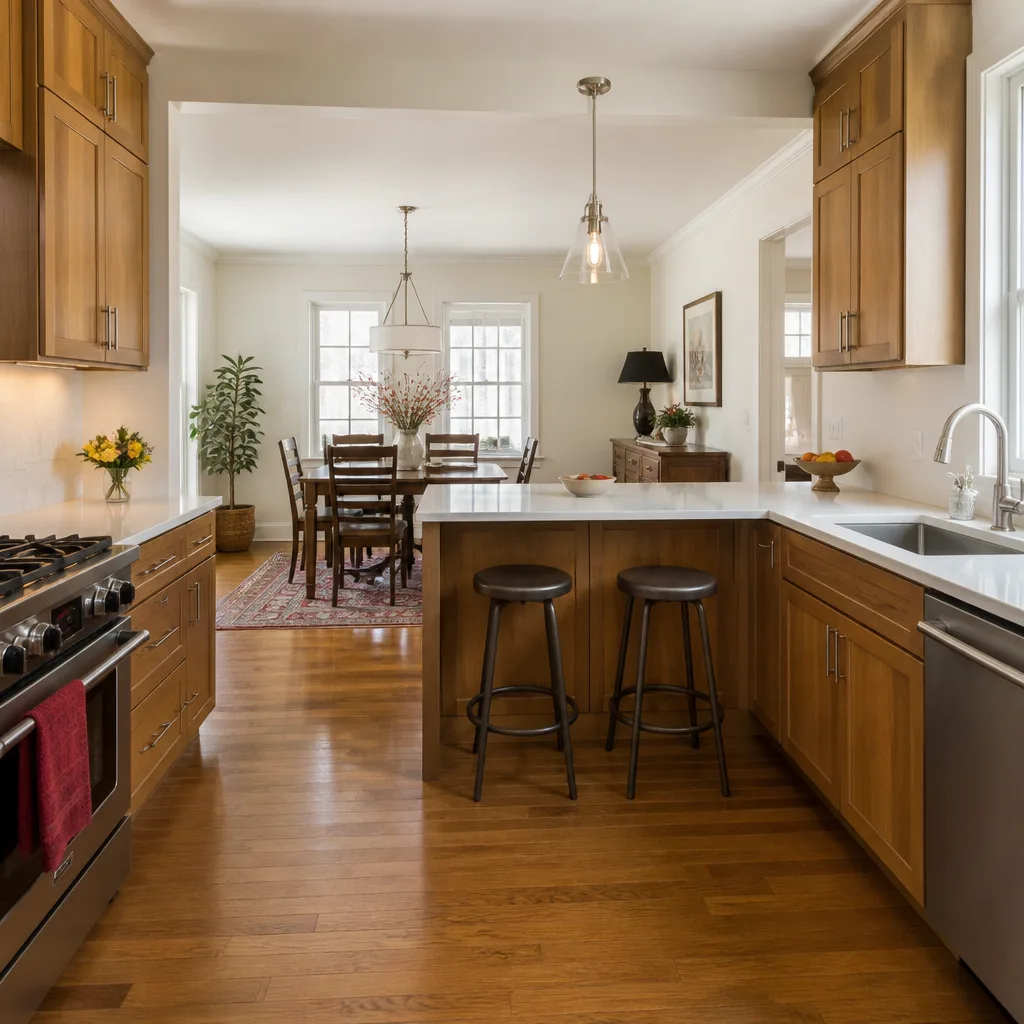
Remodeling a kitchen inside a Mighty Buildings home in Sacramento typically runs $14,000 to $45,000 installed, depending on cabinet line, countertop material, and how much of the existing panel system we’re working around. We stock and install Mighty Buildings-compatible cabinetry, countertops, backsplash, and fixtures, and most projects move from first measurement to finished kitchen in three to six weeks. Owners usually call us after discovering that standard off-the-shelf cabinetry doesn’t mount cleanly to Mighty Buildings’ panelized wall system, or after a big-box contractor walked away confused by the composite substrate behind the drywall.
Penhallow Remodeling Sacramento is an independent remodeling contractor. We’re not affiliated with Mighty Buildings, but we’ve spent enough time inside their panelized structures to know exactly how the wall assemblies affect cabinet anchoring, countertop support, and fixture rough-ins. That’s the part most remodelers miss, and it’s the part that determines whether your new kitchen stays square and solid five years from now.
Key Takeaways
- Sacramento kitchen remodels in Mighty Buildings homes run $14,000 – $45,000 installed
- Panelized wall assemblies require specific anchoring methods, not standard cabinet screws
- We write the price before any work starts, and the number on day one is the number on the invoice
- Every project carries our 365-Day Done Right Promise in writing
Which Mighty Buildings Models This Applies To
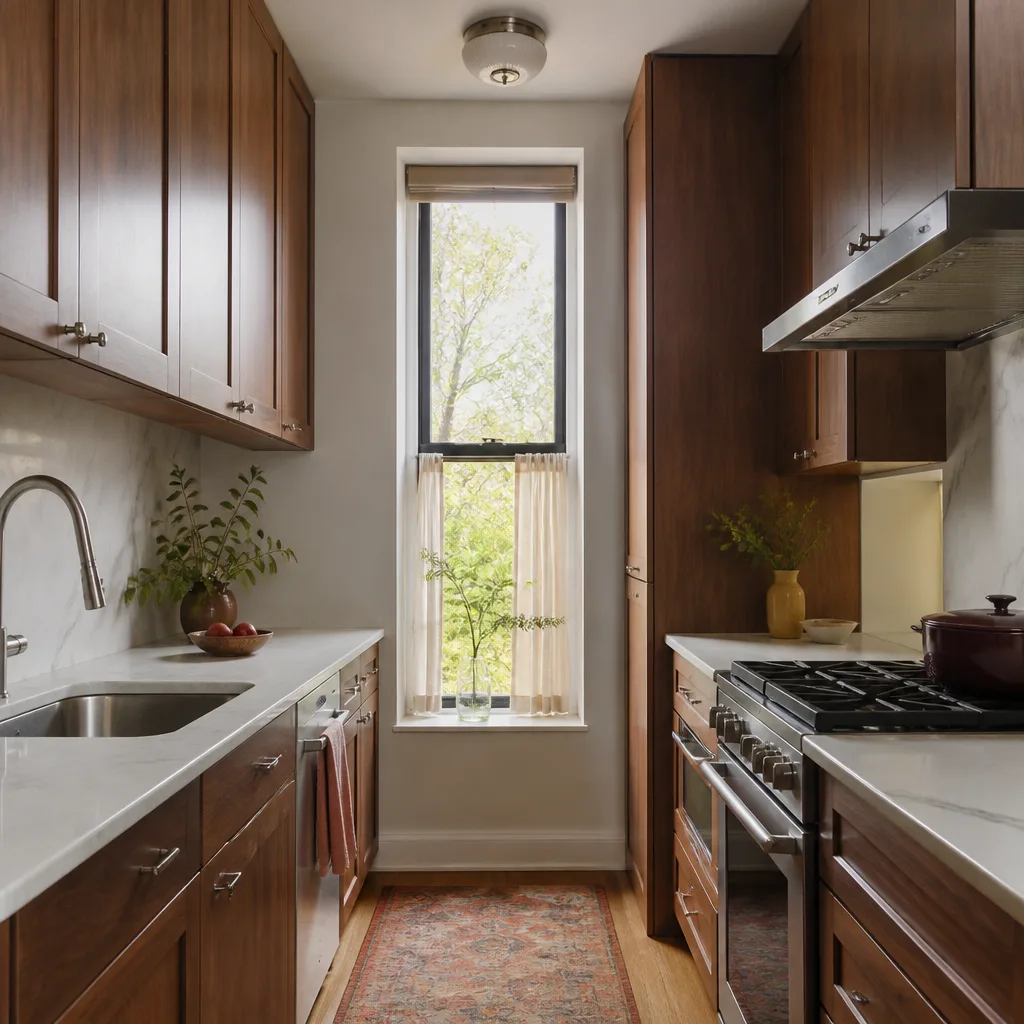
Mighty Buildings produces panelized and 3D-printed home modules with non-traditional wall cores, typically a composite or fiber-reinforced polymer assembly rather than dimensional lumber studs at standard 16-inch spacing. That matters for kitchen remodeling because a standard cabinet installation assumes wood studs to bite into. In a Mighty Buildings home, the anchoring points are often embedded metal channels or reinforced composite blocking, and if the installer doesn’t locate those before mounting upper cabinets, you end up with cabinets that sag or pull away within a year.
The compatibility issue isn’t about a specific Mighty Buildings model line, it’s about the wall system itself. Mighty Buildings homes generally fall into two categories: early panelized units with composite structural panels, and newer 3D-printed modules with layered polymer walls. Both share the same remodeling gotcha: you can’t use standard wood screws and plastic anchors for anything load-bearing. We identify the anchoring points with a stud finder rated for composite materials and, where needed, open a small section of drywall to confirm what’s behind it before we order a single cabinet. As for the OEM-vs-aftermarket decision: Mighty Buildings doesn’t manufacture kitchen cabinetry or countertops, so there’s no true OEM part to match. The practical choice comes down to cabinet brands built for non-standard wall mounting, which is why we work with KraftMaid and Wellborn lines that allow custom depth and reinforced hanging rails.
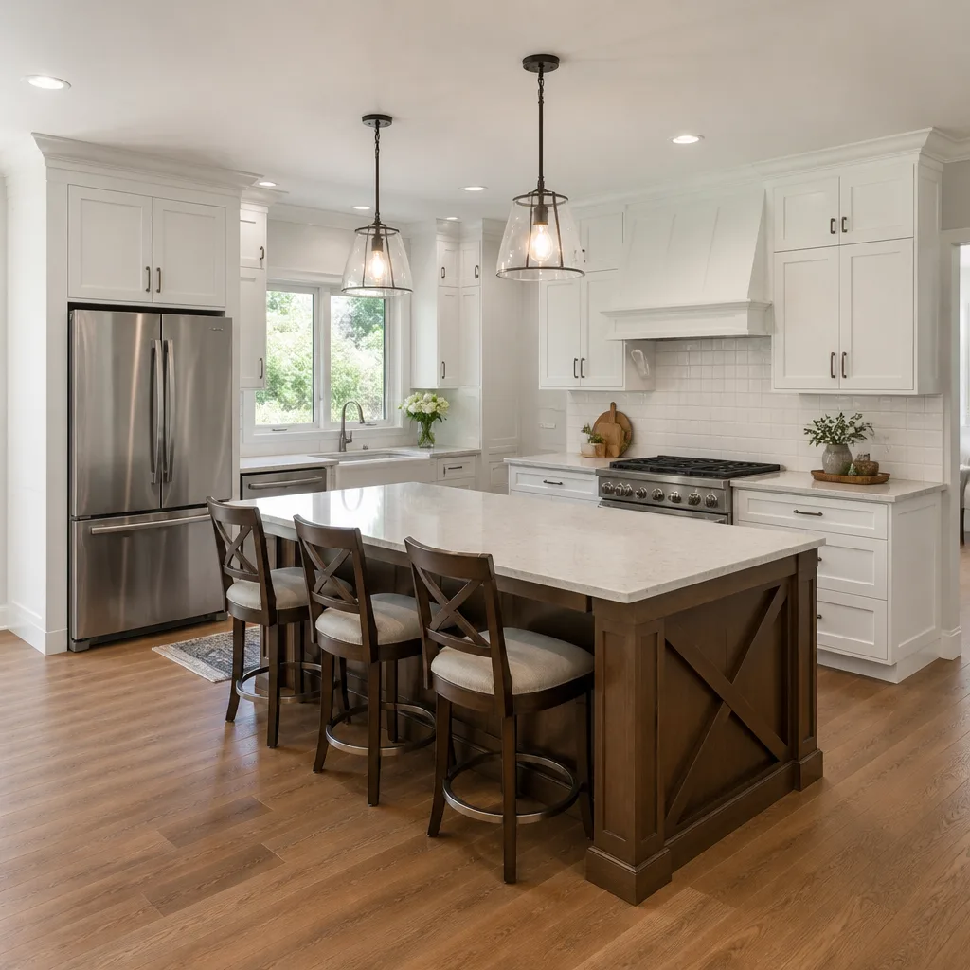
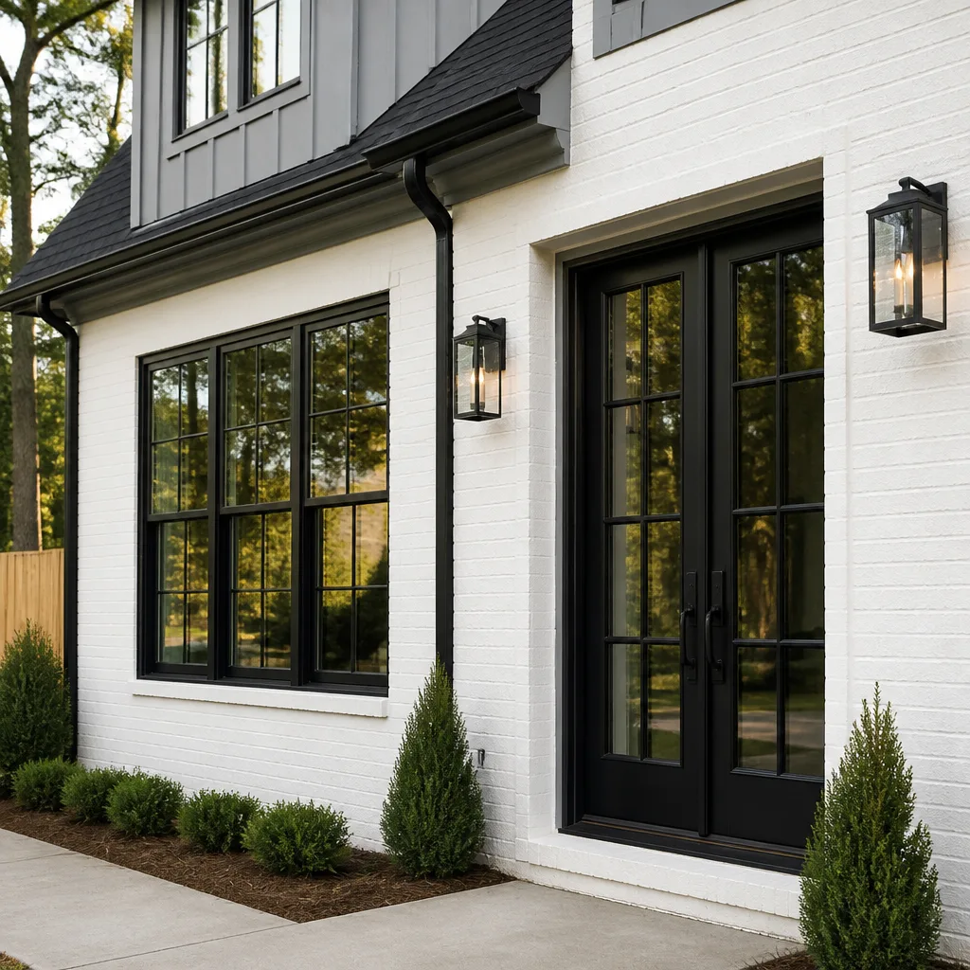
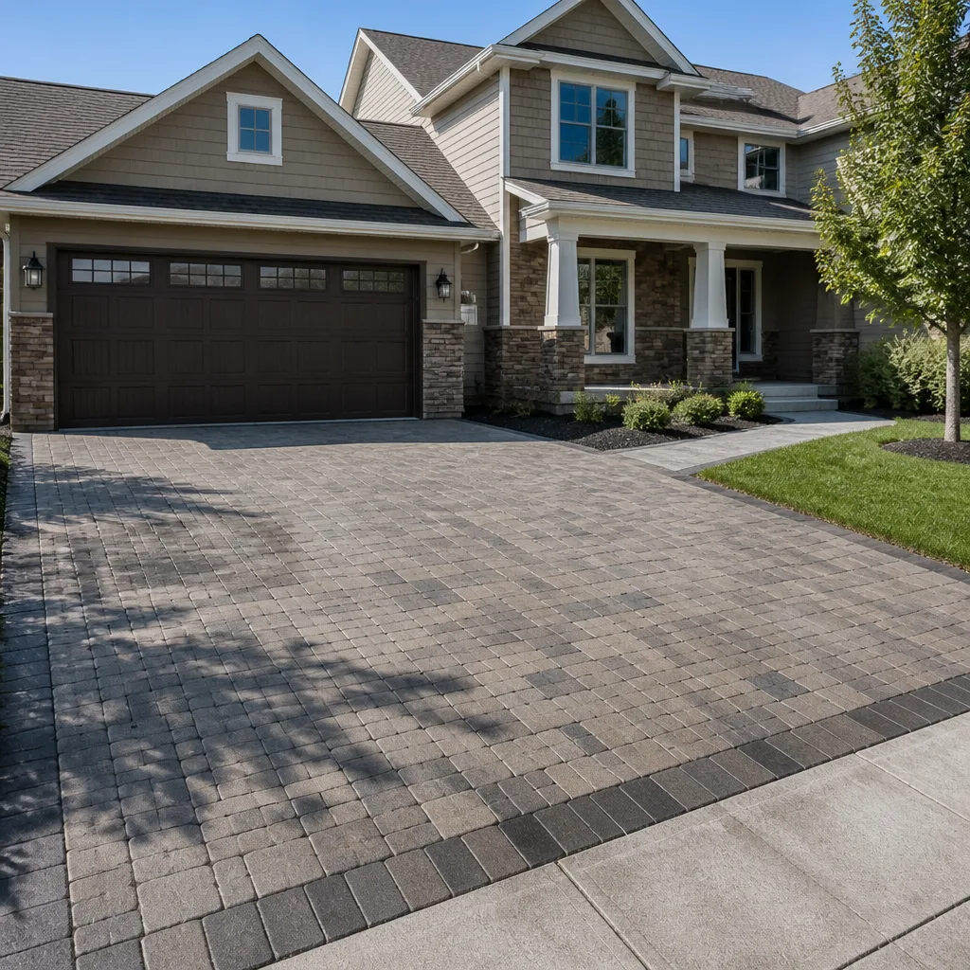
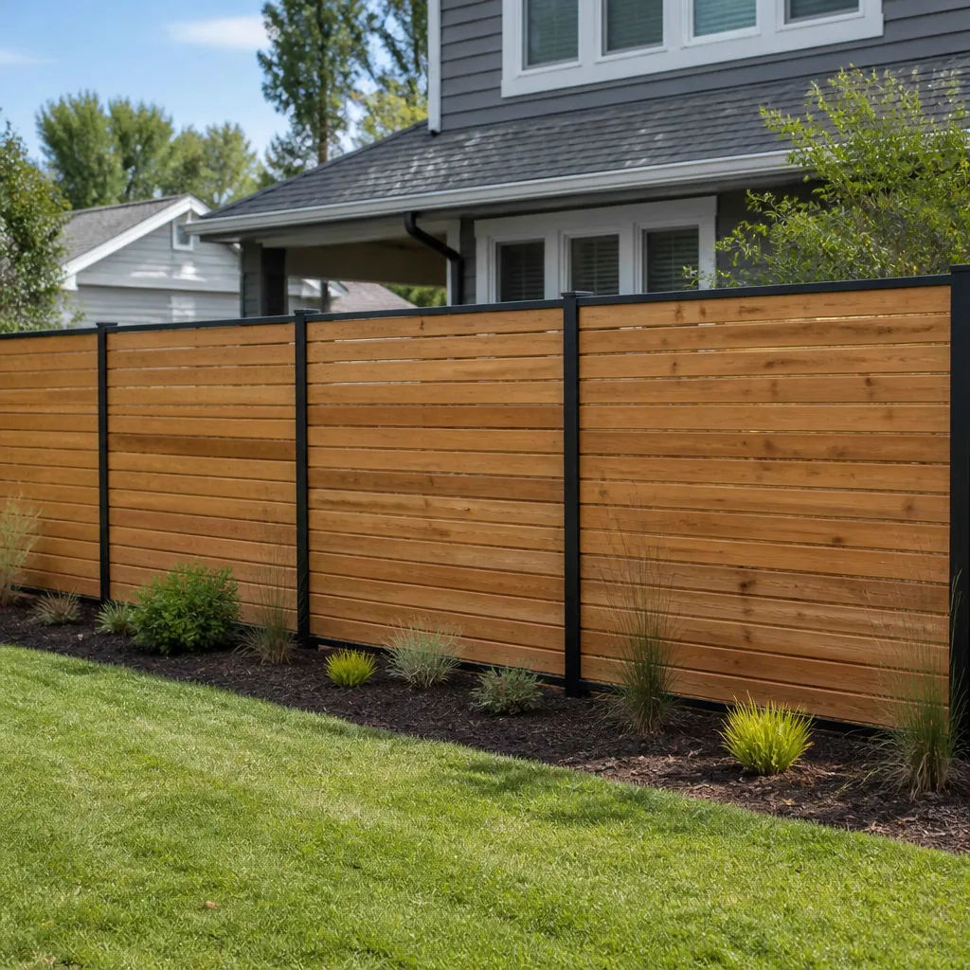
Styles & brands we work with
Signs Your Mighty Buildings Kitchen Remodeling Is Failing
- Upper cabinets pulling away from the wall. This is the most common failure in panelized homes. The cabinet was anchored with standard screws into composite material that can’t hold the load, and now you can see a gap growing between the cabinet back and the wall. It needs remounting with proper brackets, not longer screws.
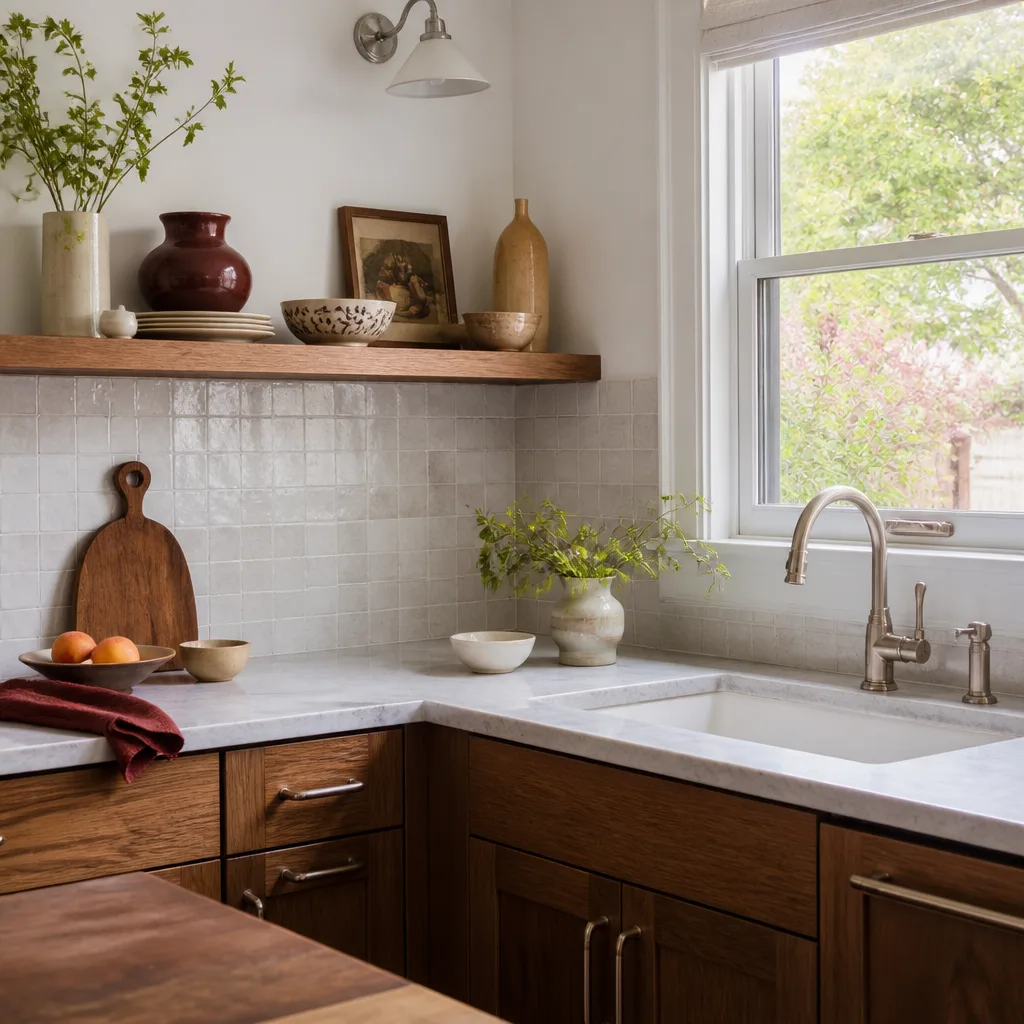
- Cracks running vertically where the backsplash meets the counter. Mighty Buildings wall panels flex differently than framed walls, and that movement telegraphs through rigid grout or caulk lines. The fix is a flexible adhesive joint and potentially a decoupling membrane behind the tile.
- Countertop seams separating or the island surface rocking. If the island wasn’t shimmed and anchored to the floor system correctly, the slab settles unevenly. On a Mighty Buildings concrete or composite floor, that means leveling the base before the stone goes down, not after it starts moving.
- Sagging shelves or drawer faces inside the cabinets. This usually traces back to a cabinet box that was racked during install because the wall behind it wasn’t plumb. In a panelized home, the drywall can sit proud of the panel joints, and a good installer corrects that before hanging boxes.
- Water staining at the base of the sink cabinet. A sink that isn’t sealed properly against a composite wall will wick moisture behind the cabinet and into the panel. You won’t see it until the baseboard swells. By then, the substrate needs drying and likely a new cabinet bottom.
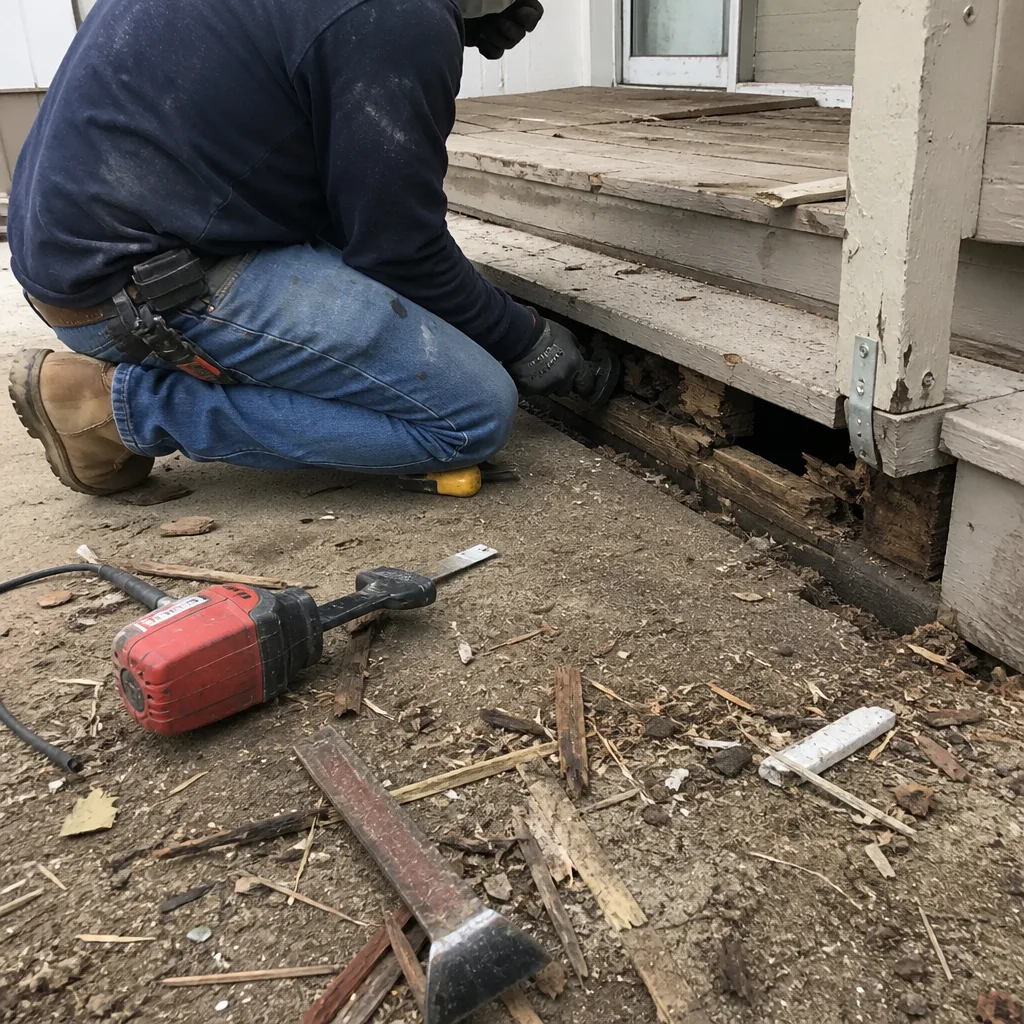
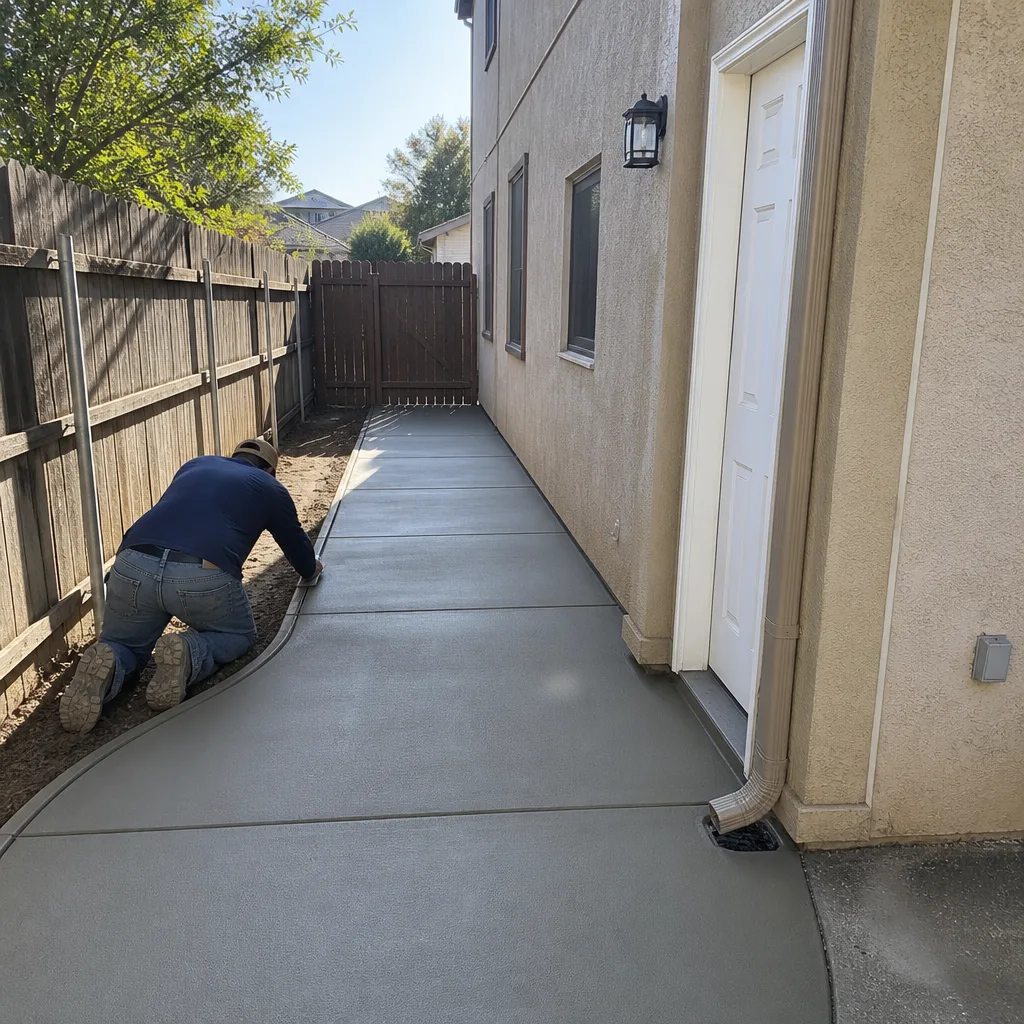
See the difference
 Before
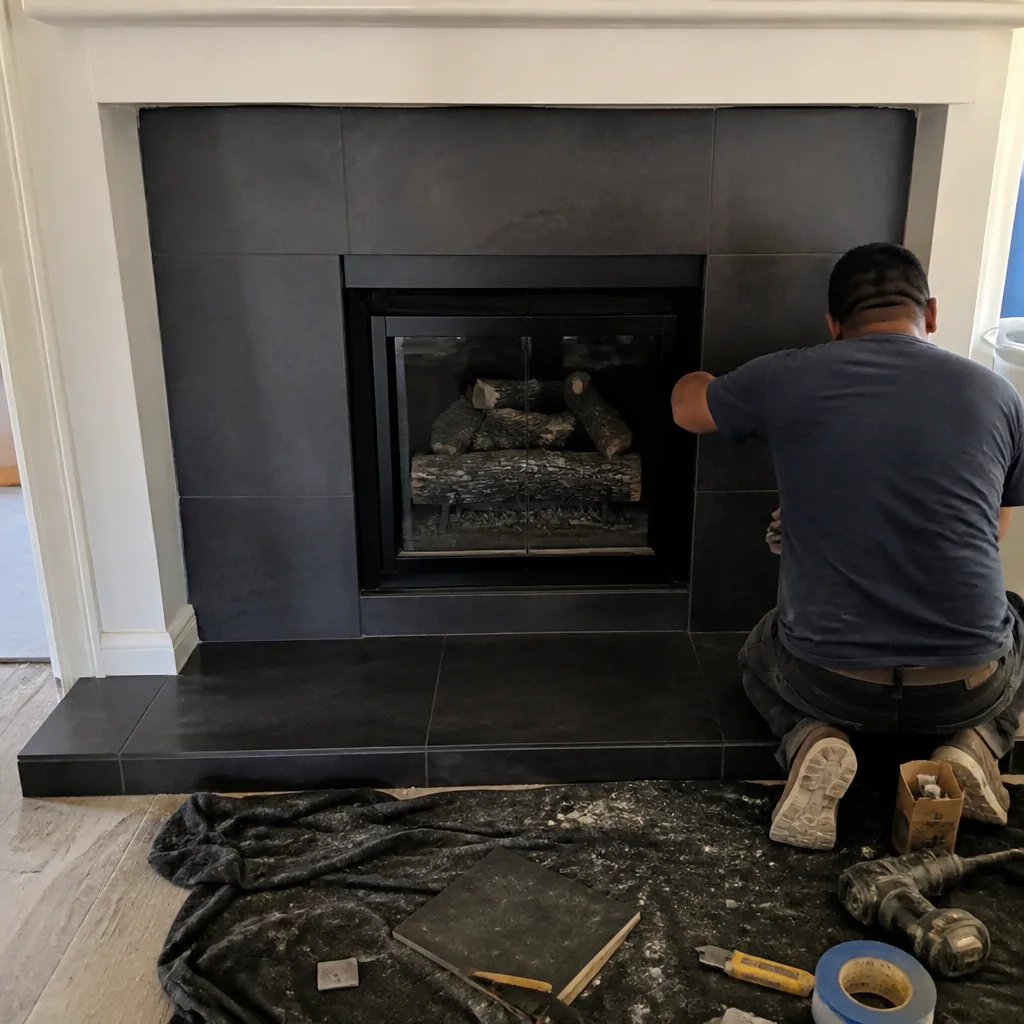 After
After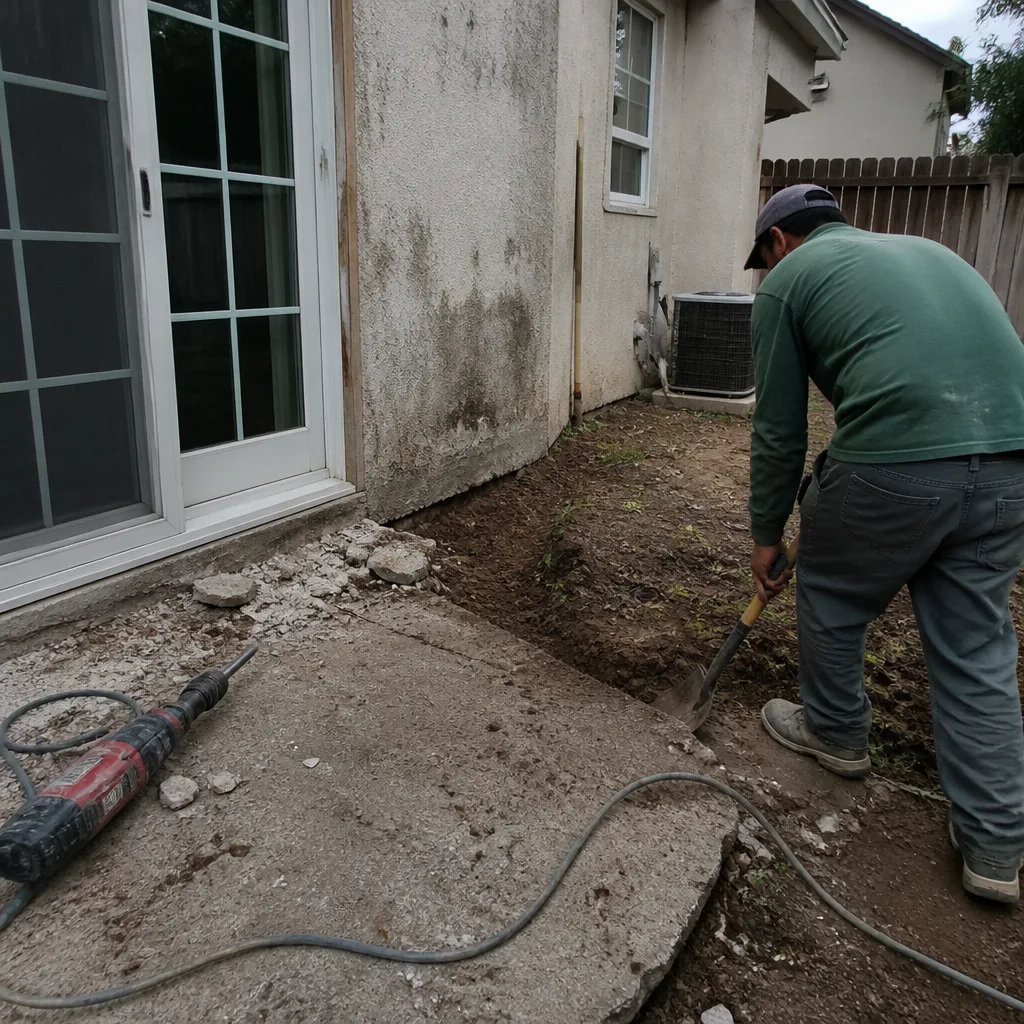 Before
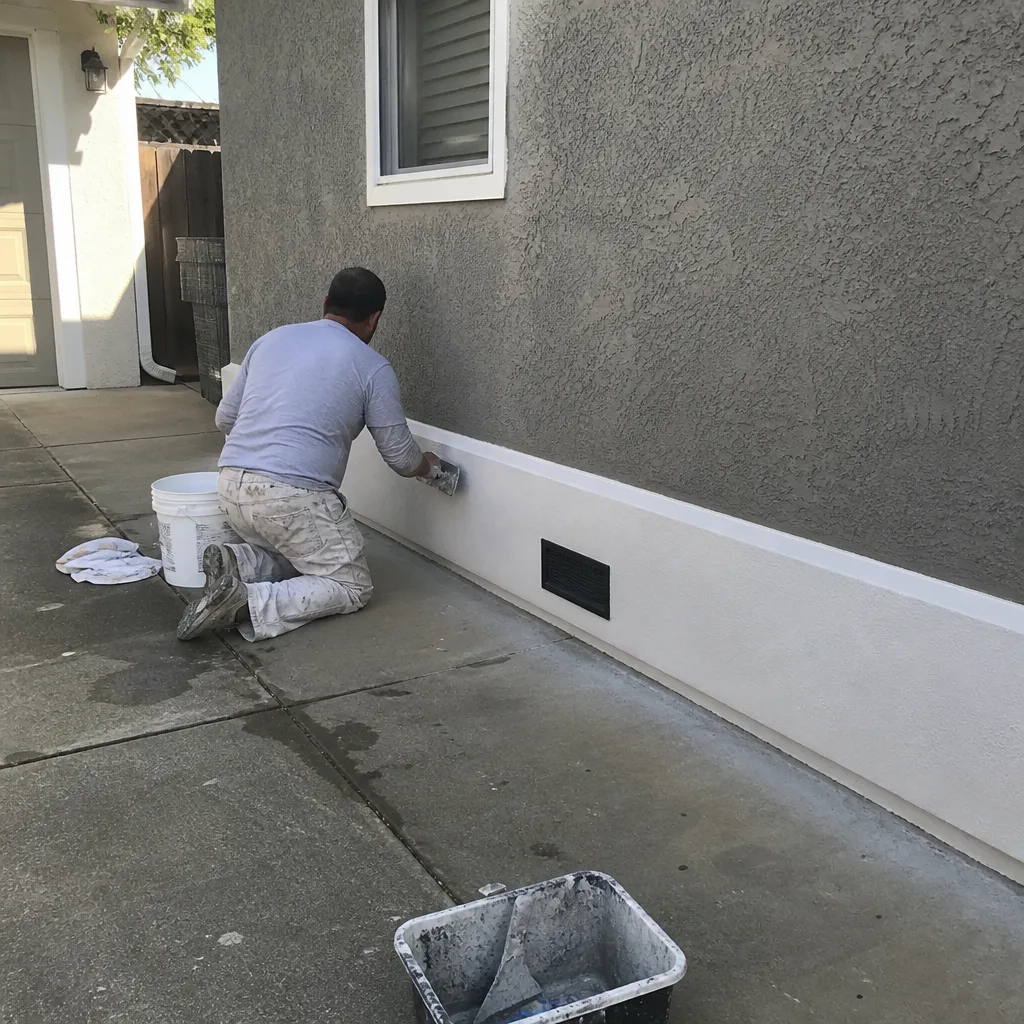 After
After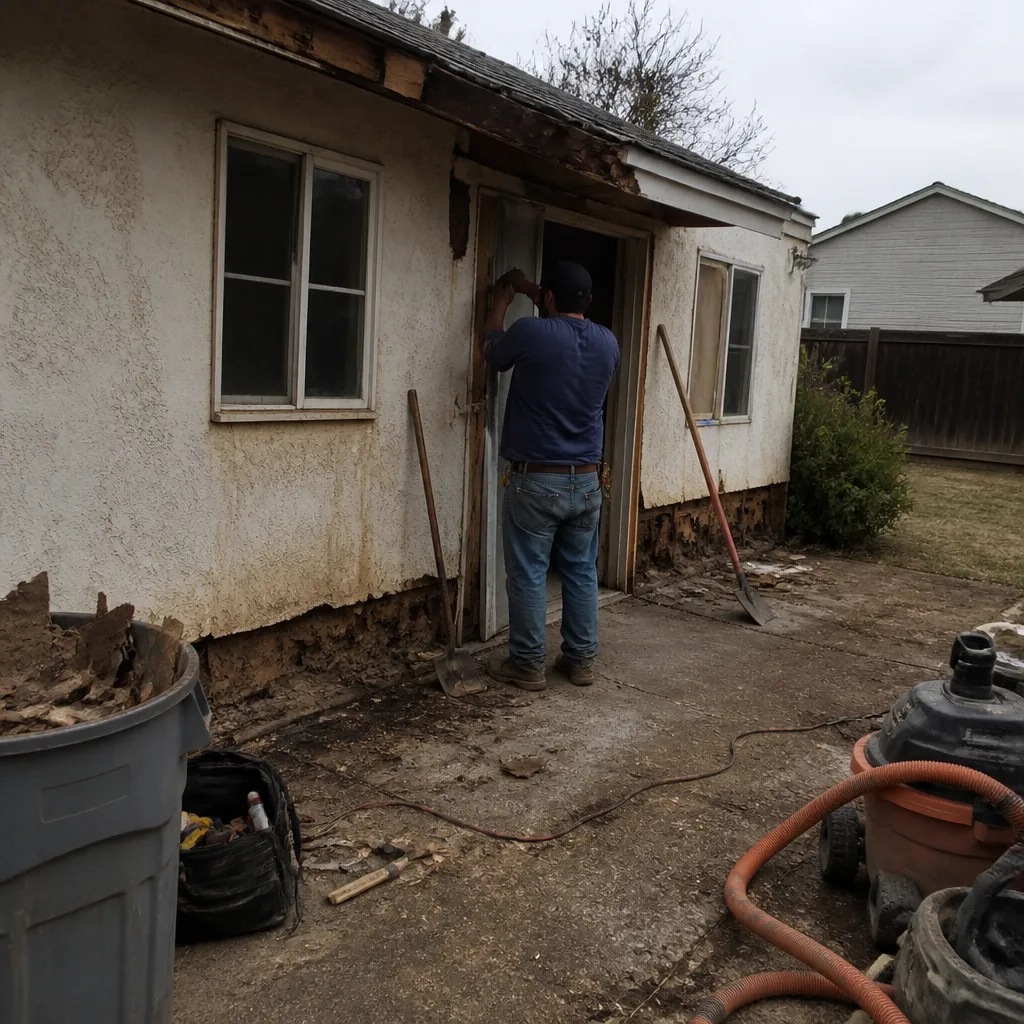 Before
 After
AfterReplacement Cost & What’s Included
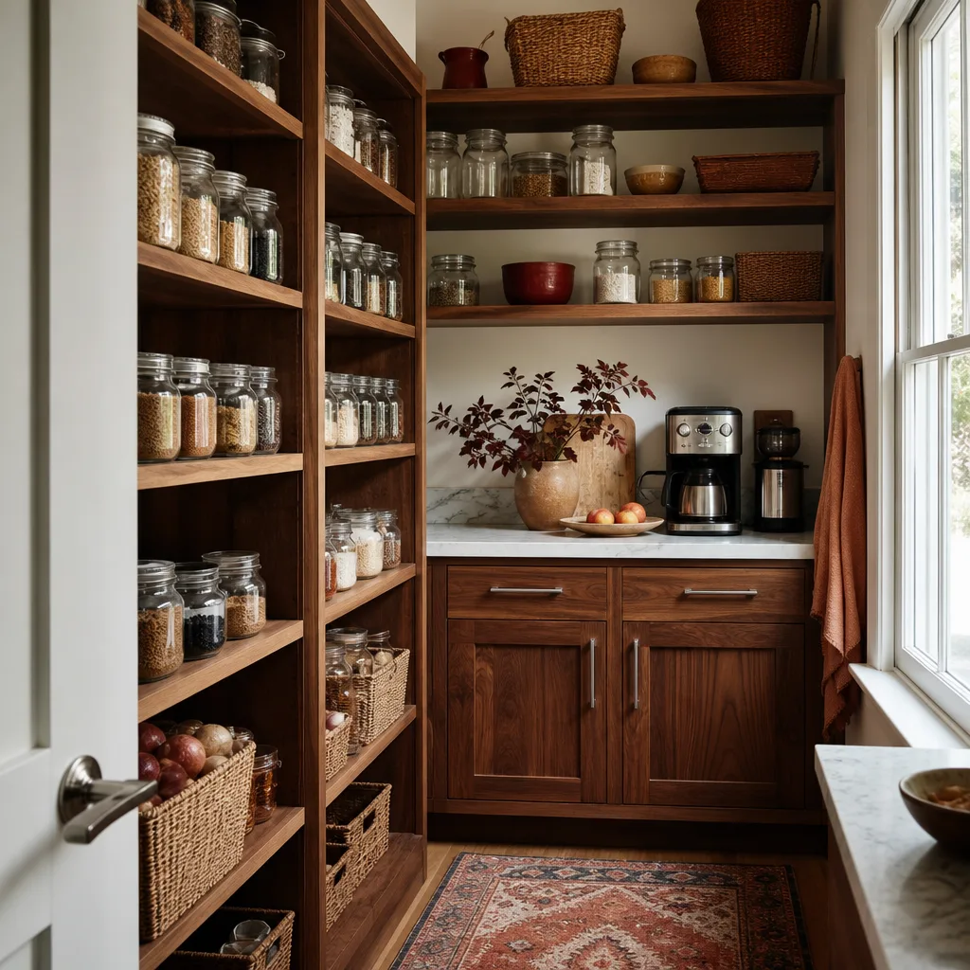
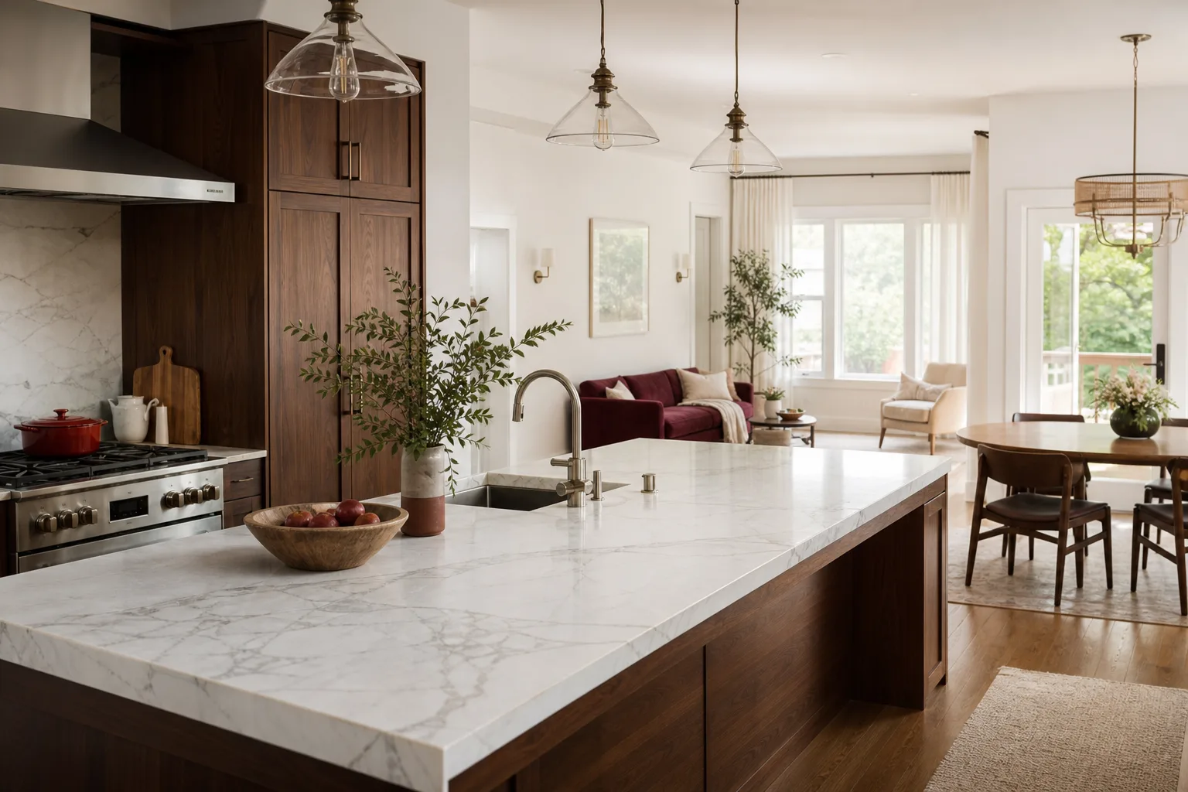
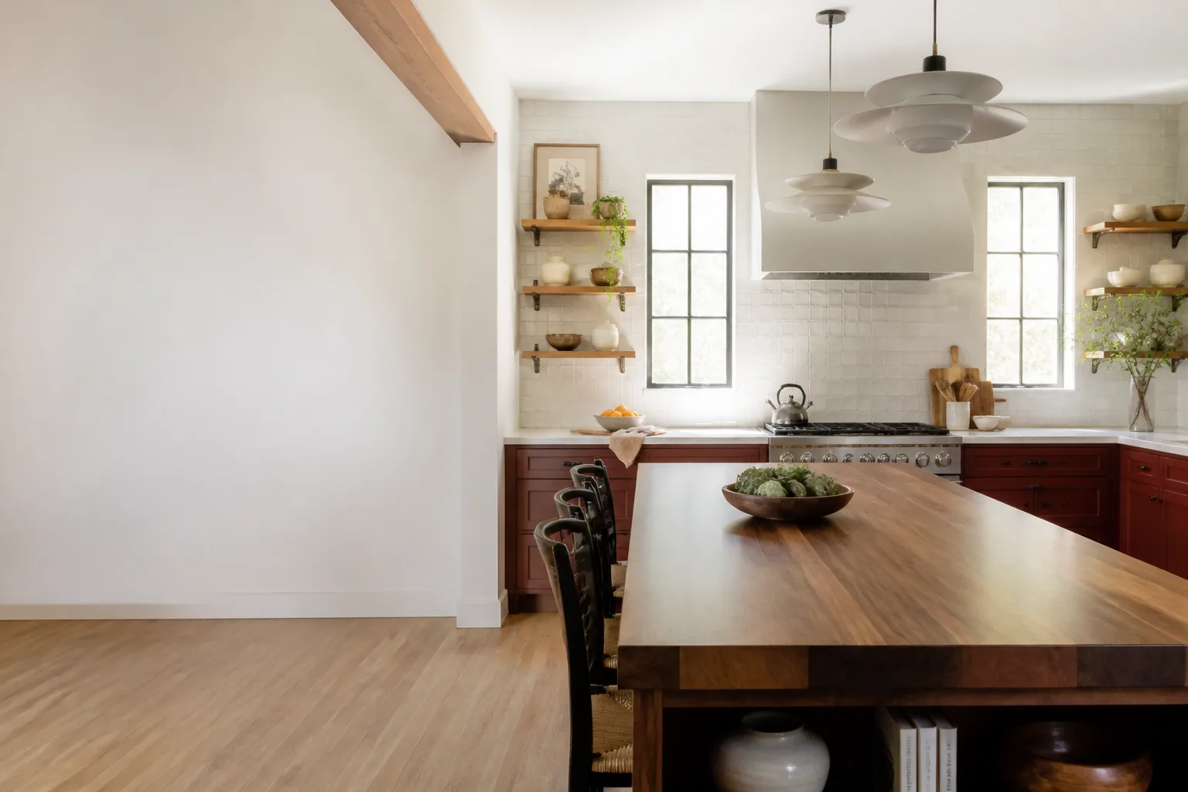
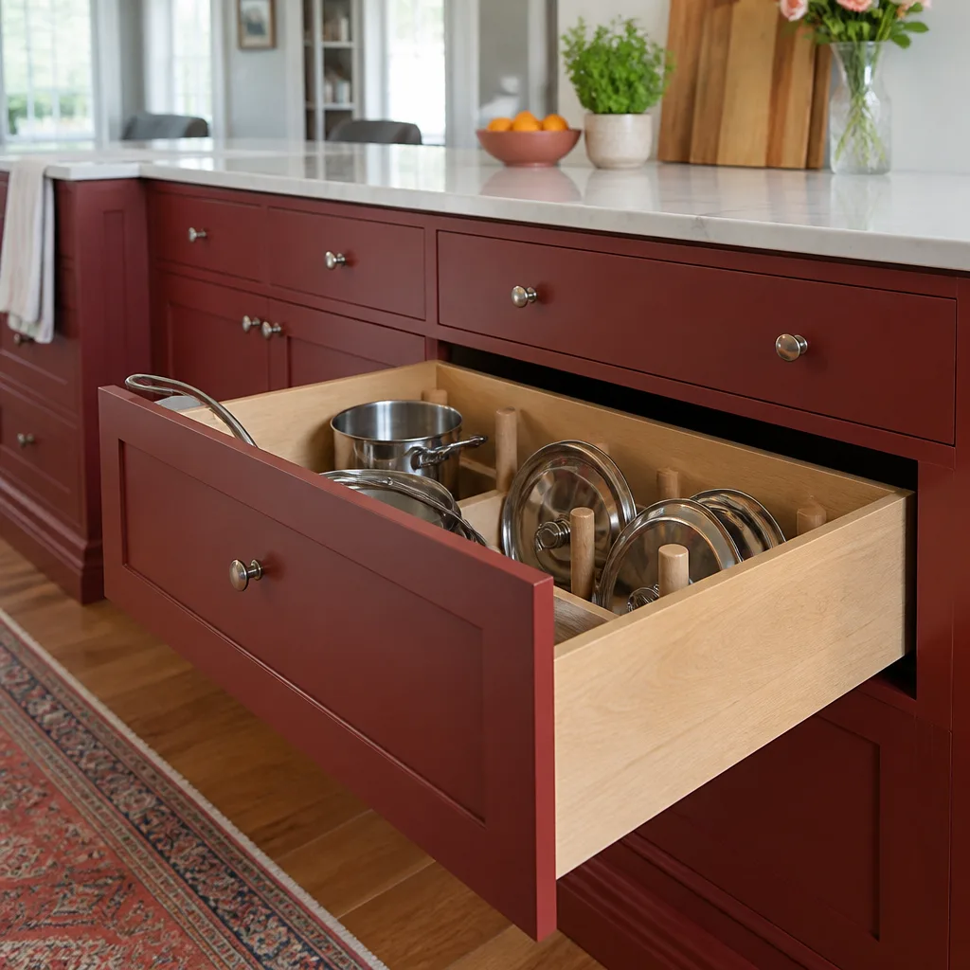
A full kitchen remodel in a Sacramento Mighty Buildings home runs $14,000 to $45,000. On the lower end, you’re looking at stock or semi-custom cabinets, laminate or basic quartz counters, a simple backsplash, and keeping the existing layout. On the higher end, that’s custom KraftMaid or Wellborn cabinetry, Cambria or Silestone quartz or stone countertops, a reconfigured island, new Kohler or Moen fixtures, and moving plumbing or electrical rough-ins.
Every written quote from us includes parts, labor, demolition, debris hauling, and the fasteners and wall-prep specific to Mighty Buildings panel systems. There’s no line-item surprise for “wall reinforcement” later, because we already know going in what the walls require. That’s the whole point of writing the number before the first cabinet gets pulled. Here’s how the major pieces break down in this market:
| Scope | Sacramento Installed Range |
|---|---|
| Cabinet installation (full kitchen) | $4,000 – $13,000 |
| Countertop installation | $2,000 – $6,500 |
| Backsplash installation | $800 – $2,500 |
| Kitchen island installation | $3,000 – $10,000 |
| Full kitchen remodel (combined) | $14,000 – $45,000 |
The range moves on three things: cabinet line, countertop material, and whether we’re relocating the sink or range. Layout changes mean plumbing and electrical work, and that’s where a $20,000 kitchen becomes a $35,000 kitchen. Call (279) 300-1177 and we’ll walk through your actual numbers line by line.
DIY or Call Us?
There are things you can check yourself. Look at the gap between your upper cabinets and the wall. If you can slide a butter knife behind the cabinet rail, the anchoring has failed. Check the caulk line where the backsplash meets the counter. If it’s cracked in a straight vertical line, you’re seeing panel movement. These are diagnostics, not repairs.
Where DIY goes wrong in a Mighty Buildings home is the anchoring. A homeowner who patches a cracked tile and calls it fixed hasn’t addressed the flex underneath, and a homeowner who throws longer screws into a composite panel is making the problem worse, not better. The wall core won’t hold traditional fasteners, and you can compromise the panel’s integrity trying to force it. This is load-bearing work in a non-standard wall system. If you get it wrong, the cabinet comes down, and whatever was in it comes down with it. Call us at (279) 300-1177 and we’ll send someone who has been inside these walls before.
FAQs
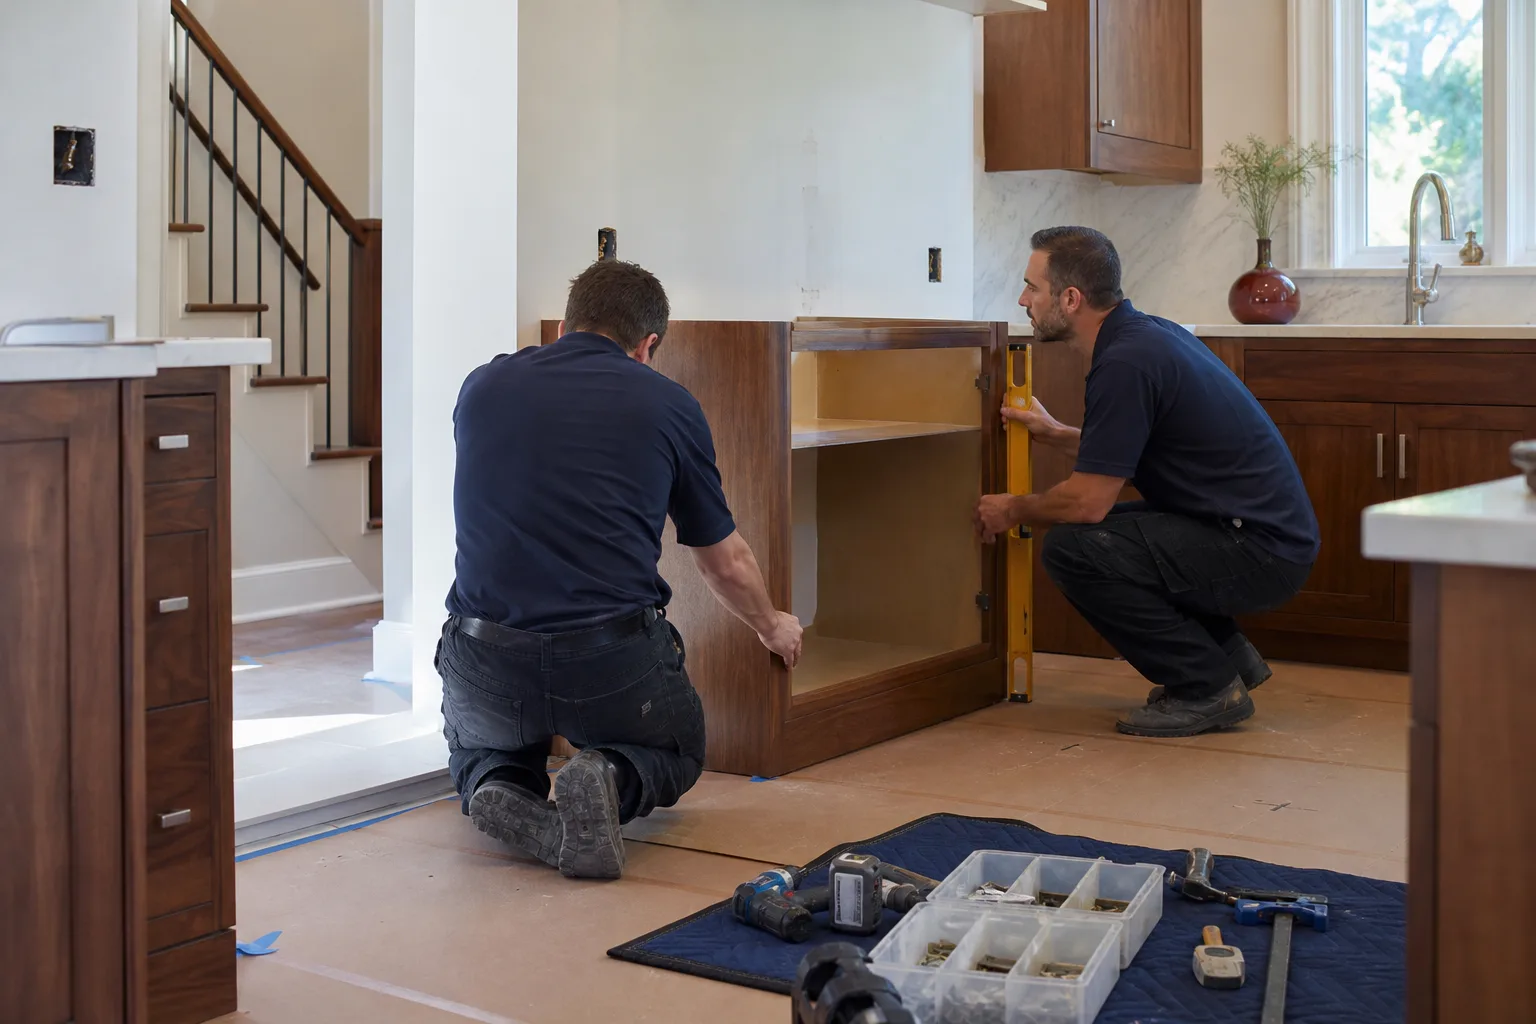
A properly installed kitchen in a Mighty Buildings home lasts 15 to 25 years before major elements need replacing, same as any quality remodel. The difference is that cabinets anchored correctly to the panel system won’t fail early, and counters installed over a properly prepped composite wall won’t crack from movement. The install method matters more than the materials in these homes. Call (279) 300-1177 to talk about what your kitchen needs.
In many cases, yes. If the cabinets are sound but the anchoring has failed, we can remount them properly without replacing a single box. If the counter is cracked from movement, that generally means replacement, but the cabinet bases can often be salvaged. We’ll tell you straight what can be saved and what can’t before any work starts. Call (279) 300-1177 to schedule a look.
Most Mighty Buildings kitchen remodels in Sacramento run three to six weeks from demo to final walkthrough. The wall prep and anchoring work we do in the first few days is what keeps the schedule tight, because the rest of the project doesn’t fight the structure. We give you a real arrival window and a written schedule before work starts. Call (279) 300-1177 for a project timeline specific to your kitchen.
We stock the mounting hardware, composite-rated fasteners, and wall-prep materials needed for Mighty Buildings panel assemblies on our trucks, plus we order KraftMaid and Wellborn cabinetry, Cambria and Silestone countertops, and Kohler and Moen fixtures directly from the manufacturers. There’s no middleman markup and no three-week wait for a bracket while your kitchen sits half-finished. Call (279) 300-1177 and tell us what you’re working with.
Written by Trevor Nash, Owner, Penhallow Remodeling Sacramento at Penhallow Remodeling Sacramento, serving Sacramento and nearby areas.