Free written scope consultation - allowances, timeline, and change-order rules on paper before a single trade is scheduled
Plant Prefab Kitchen Remodeling: The Sacramento Owner’s Guide
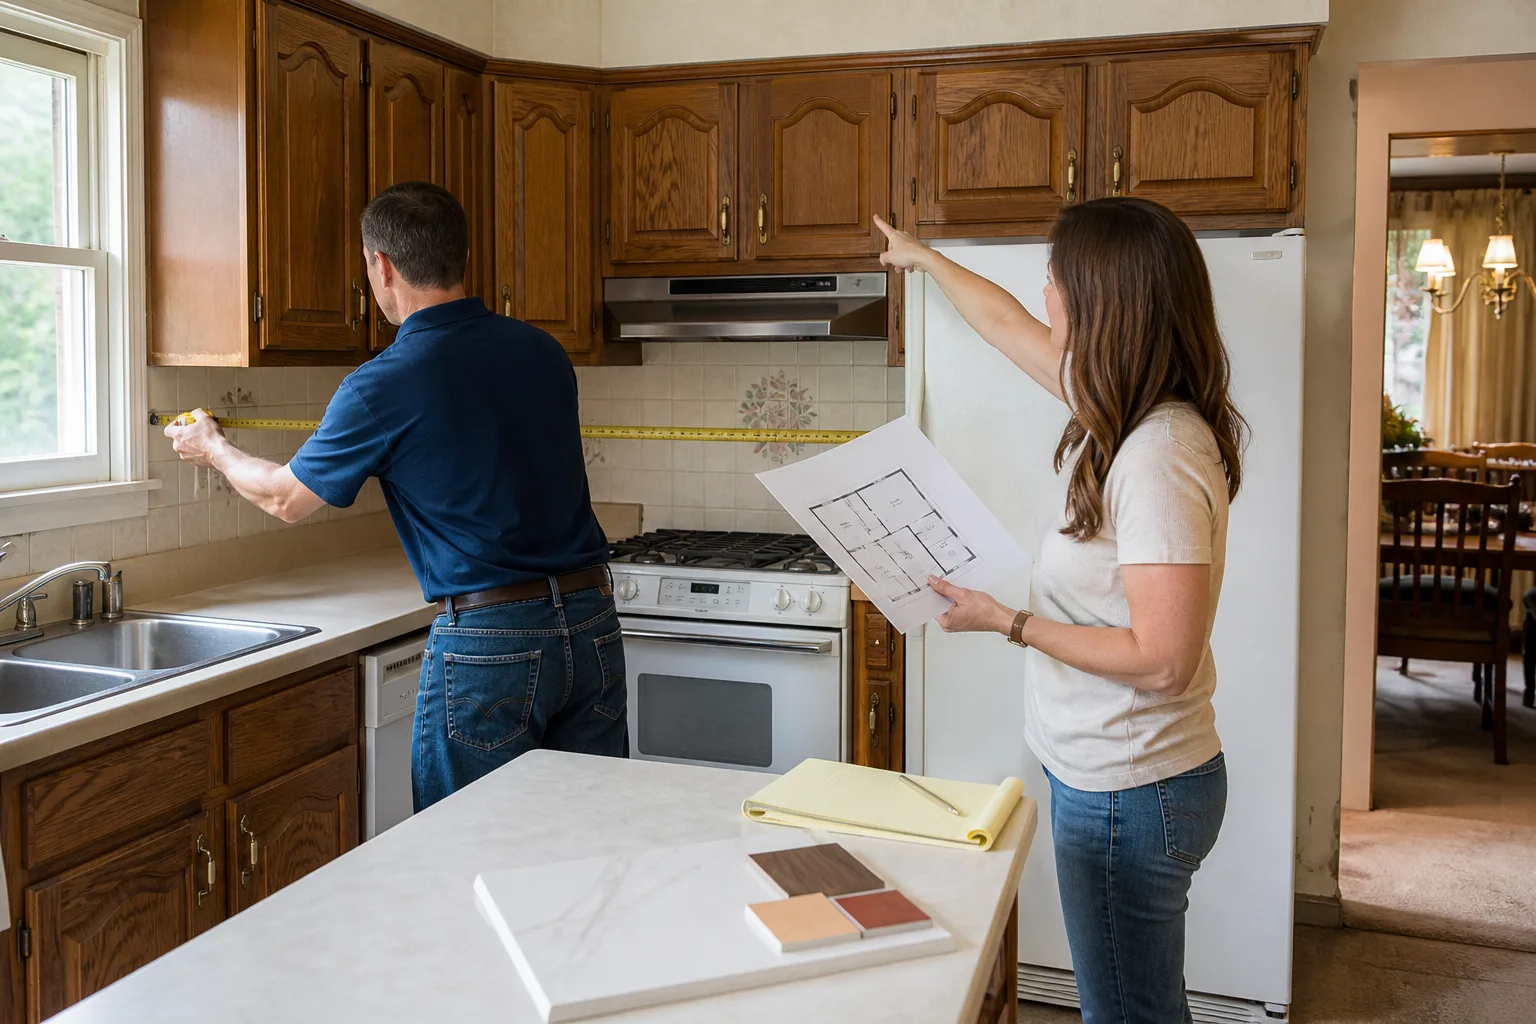
If you own a Plant Prefab home in Sacramento and the kitchen is starting to show its age – failing cabinet hardware, delaminating countertops, tired finishes, or layout frustration you can’t ignore anymore – we handle that. A Plant Prefab kitchen remodel in Sacramento typically runs $14,000 to $45,000 installed, depending on cabinet line, countertop material, and whether we’re moving plumbing or electrical. Most owners call us after living with the space for a few years and realizing the stock finishes aren’t holding up the way they expected or the layout simply doesn’t fit how they actually cook.
We’re Penhallow Remodeling Sacramento, an independent general contractor serving Sacramento homeowners. We’re not affiliated with Plant Prefab, but we’ve worked inside enough of their homes to know the framing, the cabinet systems, and the specific challenges that come with remodeling a factory-built kitchen.
Which Plant Prefab Models and Components This Applies To
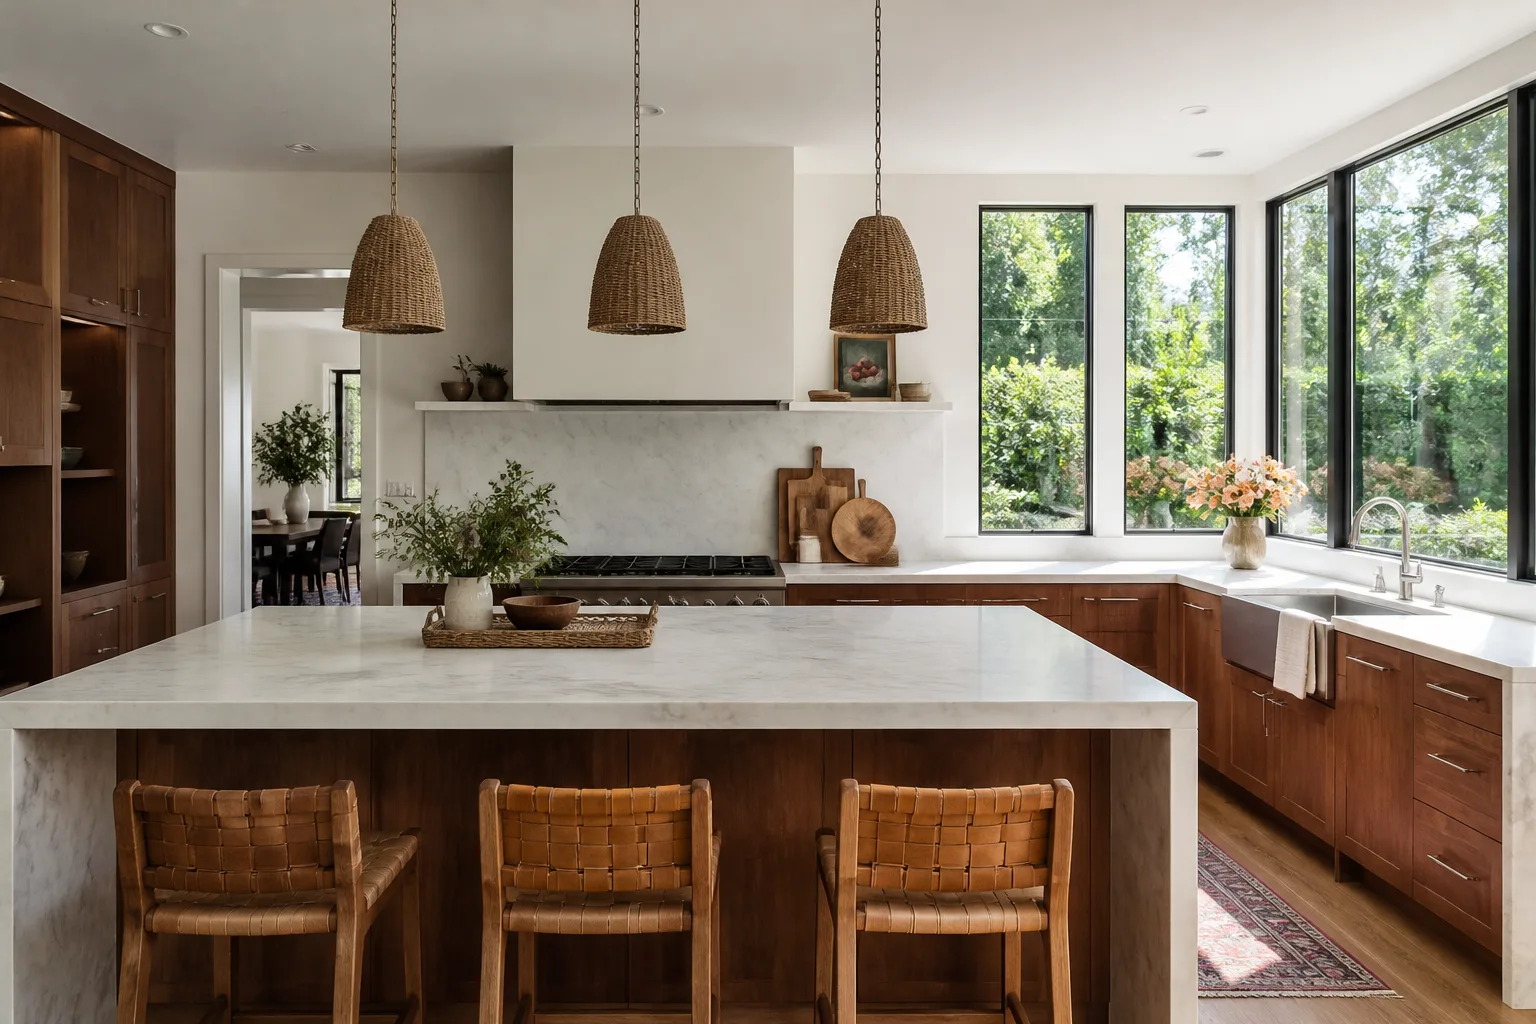
Plant Prefab builds homes in a controlled factory environment, which means the kitchen typically arrives with cabinets already set, counters templated and installed, and finishes applied before the modules ever hit a truck. The cabinet boxes are often European-style frameless construction, which matters when you’re planning a remodel. Frameless cabinets mount differently than the face-frame cabinets you see in most Sacramento stick-built homes – the hinges attach directly to the box interior, and the boxes themselves are typically metric-dimensioned.
Here’s the compatibility gotcha most Sacramento homeowners don’t know until demo day: you can’t mix and match standard American face-frame cabinet components with Plant Prefab’s existing frameless boxes. If you’re replacing just a few doors or drawers, you need to match the hinge bore pattern (usually 35mm cup hinges) and the exact door overlay. If you’re doing a full gut, none of that matters – we’re starting fresh and the only constraint is the module seam locations and the utility chases that run through the walls and floor.
How to identify what you have: open a cabinet door and look for a paper label or ink stamp on the inside of the box or the back of the door. Plant Prefab typically specifies cabinet hardware from European manufacturers, and the hinge brand and model number will tell us everything we need to know about whether a repair or partial replacement makes sense. No label? The hinge style alone – clip-on versus screw-on, the cup diameter – usually identifies the series.
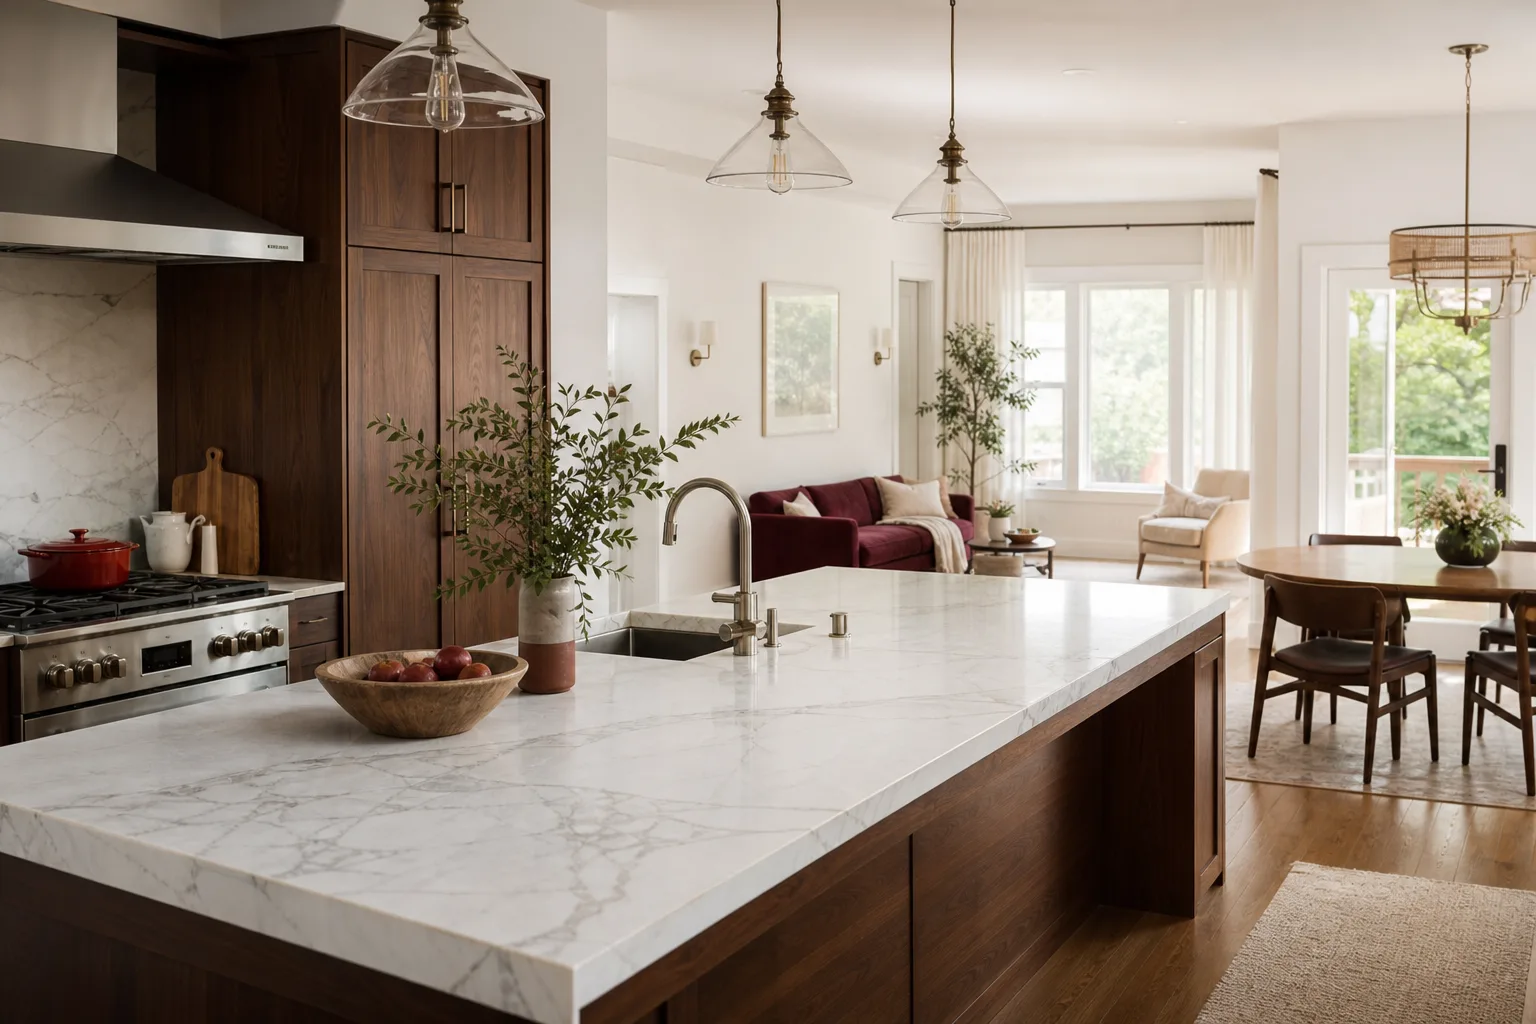
For countertops, Plant Prefab homes in Sacramento often ship with a solid surface or basic quartz product. The good news there: replacing with Cambria, Silestone, or Caesarstone quartz is straightforward, and those manufacturers back their products with their own warranties that run alongside our written guarantee. We also work regularly with KraftMaid and Wellborn cabinetry when the job calls for a full replacement, so the materials behind our work carry the same weight as the promise itself.
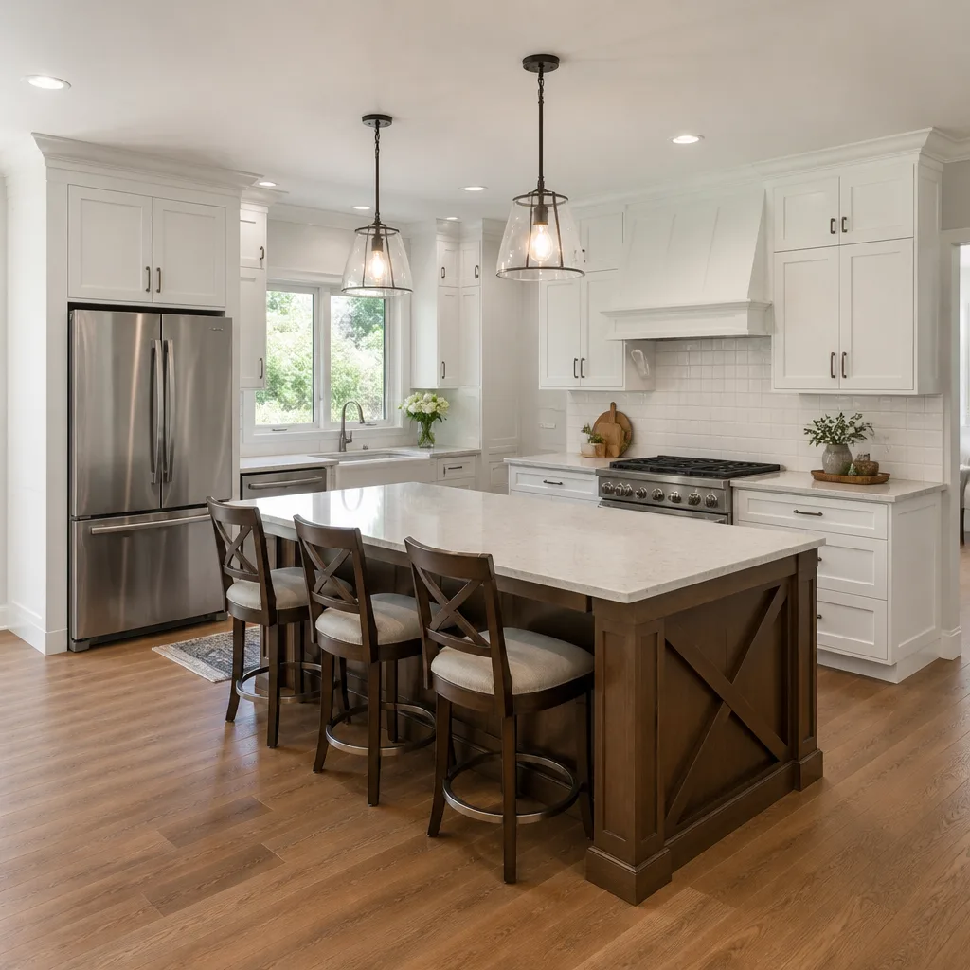
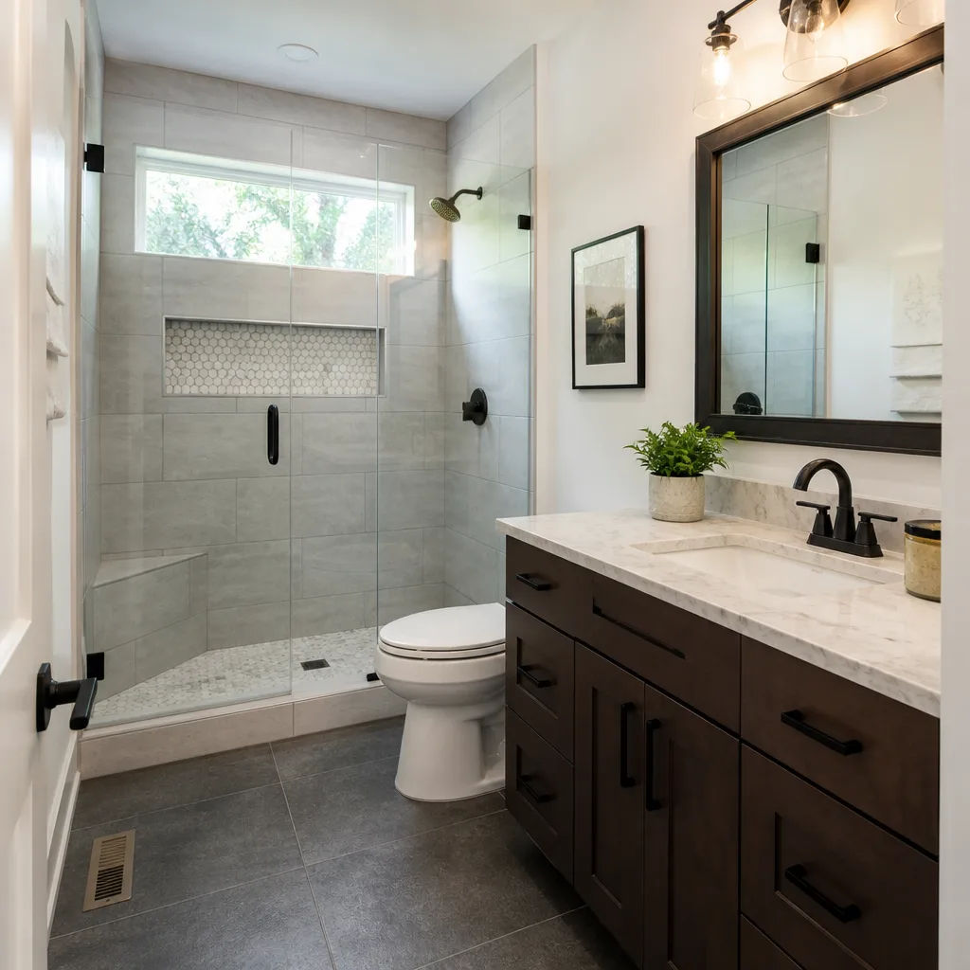
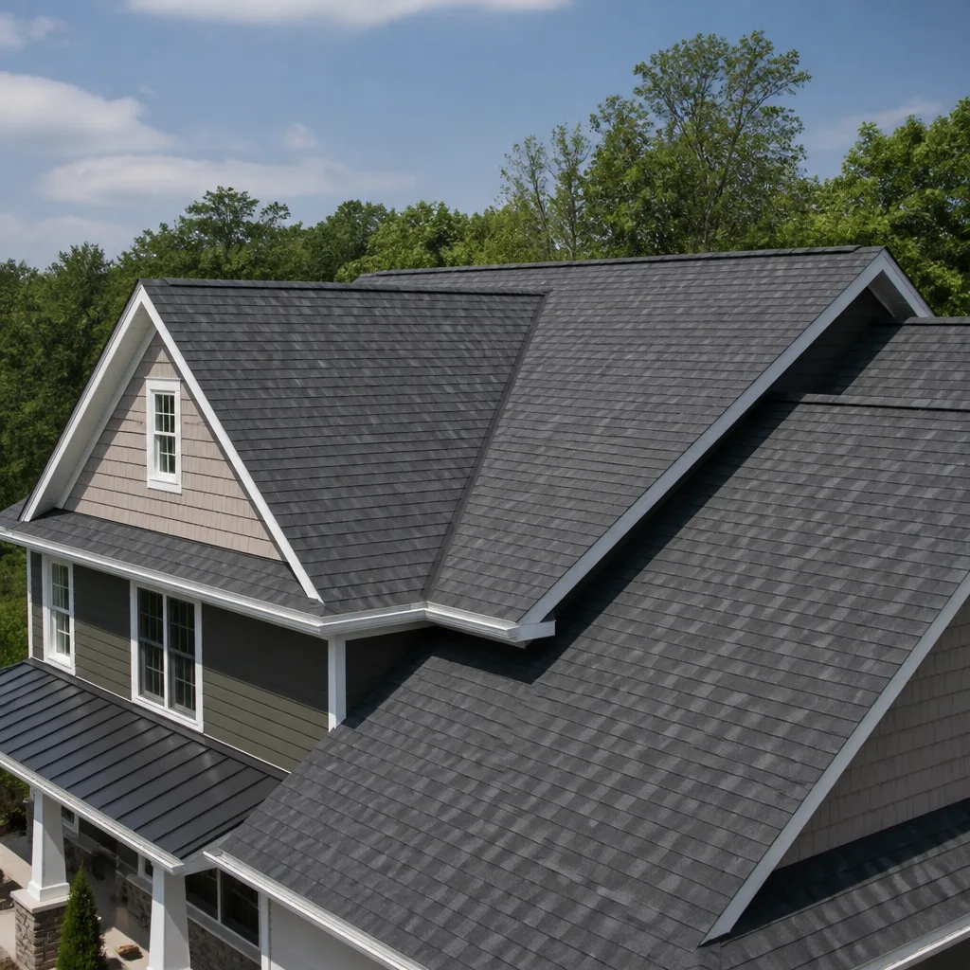
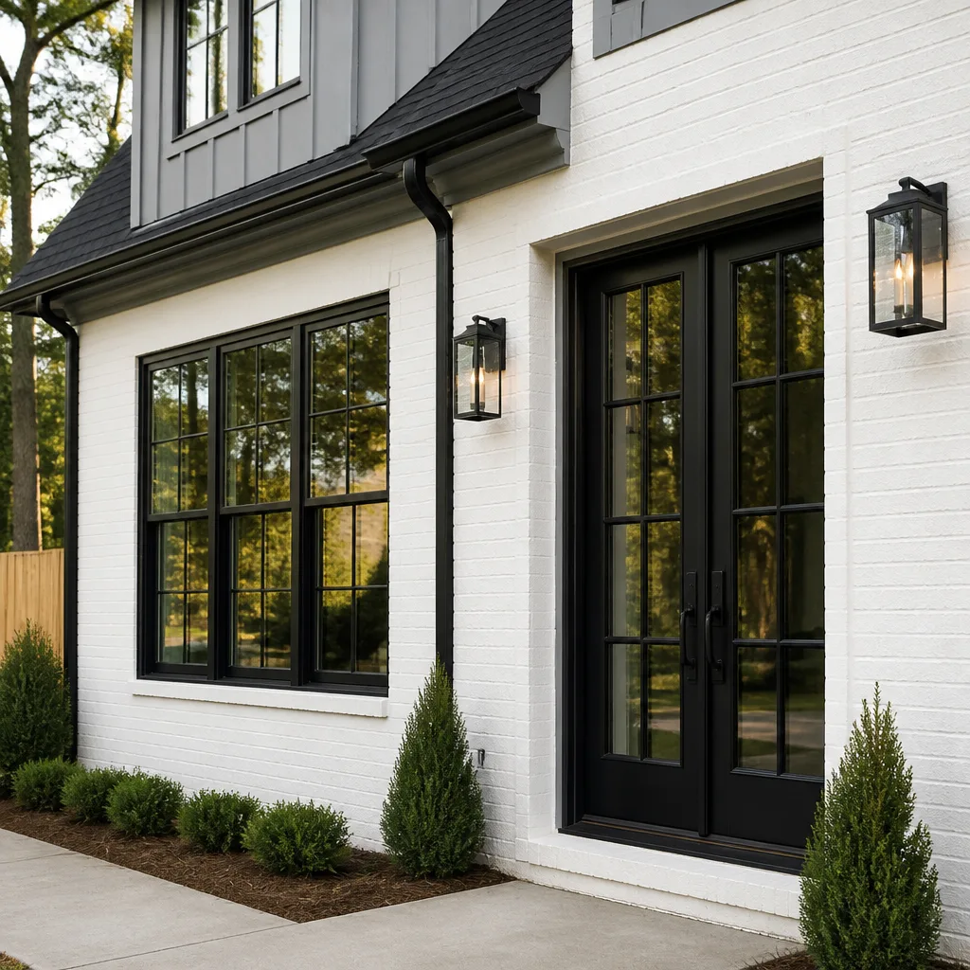
Styles & brands we work with
Signs Your Plant Prefab Kitchen Is Failing
Symptoms don’t lie. Here’s what we see most often in Sacramento Plant Prefab kitchens, and what each one actually means.
- Cabinet doors that sag or won’t stay closed. The factory hinges were adjusted before the modules left the plant, but settling – common in Sacramento’s clay-heavy soils – shifts the boxes enough that the original hinge adjustments no longer hold. Sometimes it’s a simple adjustment; sometimes the hinge itself has worn past the point of a field fix.
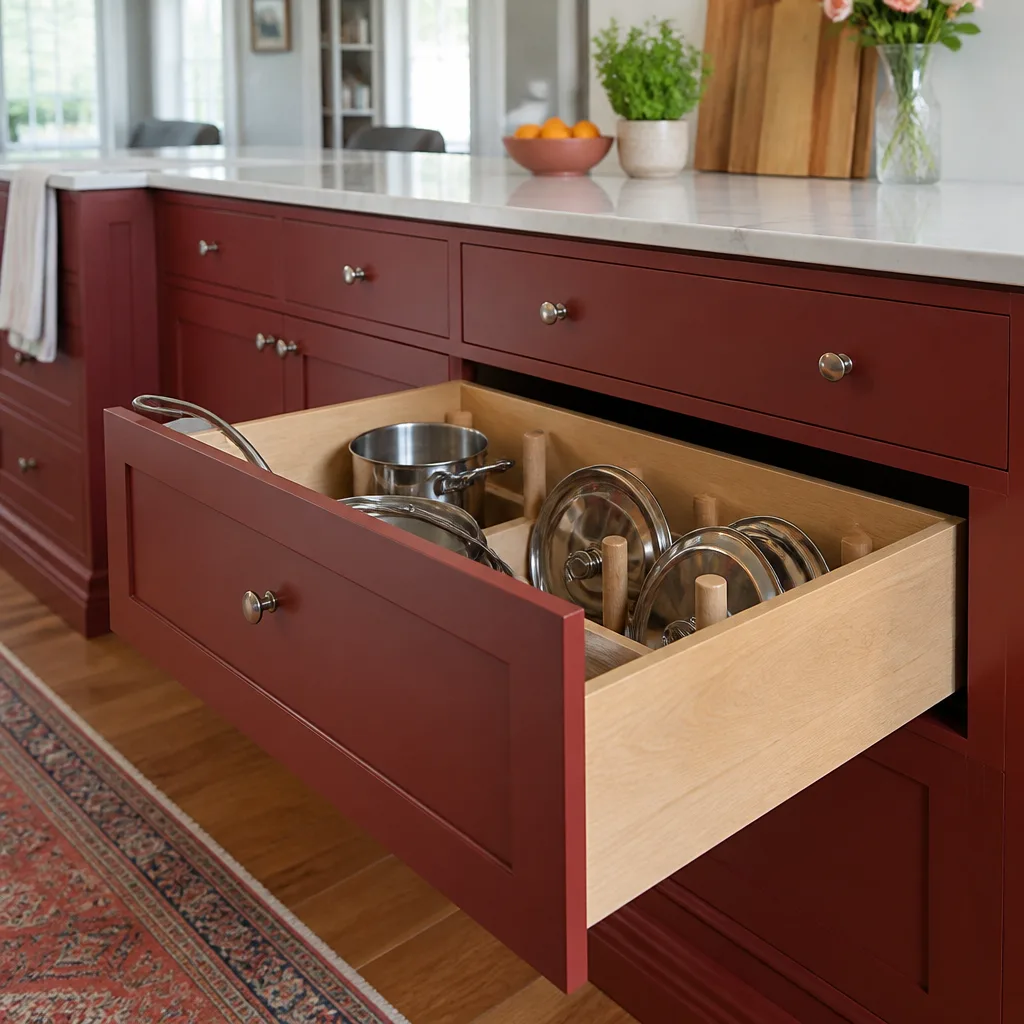
- Drawer slides that catch, grind, or stick. Factory-installed slides are typically rated for standard residential use, but once the nylon rollers or ball bearings start to wear, the drawer will hang up. The underlying cause is usually accumulated dust plus years of load. This is rarely worth repairing – replacing with soft-close slides is the better long-term call.
- Countertop seams that have opened or edges that are chipping. Sacramento’s dry summers and wet winters cause repeated expansion and contraction cycles. If a seam has opened more than a credit card’s thickness, the substrate underneath may be flexing, which means the problem isn’t just cosmetic.
- Water staining or swelling at the sink base cabinet. This is the one we see most often in factory-built kitchens. The plumbing penetrations under the sink are exactly where a small, slow leak goes unnoticed for months. By the time the box shows swelling, the bottom panel usually needs replacement or at minimum reinforcement.
- Grout cracking or tiles loosening at the backsplash. In a modular home, the wall assembly flexes differently than a stick-built wall. If the original backsplash was installed with a crack-isolation membrane, you’re usually fine. If not, the grout lines will telegraph every bit of movement. Cracks along a single horizontal line are the telltale sign.
See the difference
 Before
 After
After Before
 After
After Before
 After
AfterReplacement Cost & What’s Included
A full Sacramento Plant Prefab kitchen remodel typically runs $14,000 to $45,000. Here’s what drives the number:
- Cabinet line: refacing or partial replacement lands around $4,000 to $13,000. A full replacement with KraftMaid or Wellborn runs higher, depending on door style and finish.
- Countertop material: $2,000 to $6,500 installed, with the range driven by whether you choose solid surface, standard quartz, or a bookmatched slab from Cambria or Caesarstone.
- Backsplash: $800 to $2,500, including tile, setting materials, and grout.
- Island work: $3,000 to $10,000 if you’re enlarging, replacing, or adding one.
Every estimate we give is a written price before any work starts. Not a range, not a ballpark – a number we hold ourselves to. If the job changes scope after demo, we write the change order and you approve it before we touch anything. That’s the Kingswell standard, and it’s been that way since 2004.
And if something fails after the job is done? You’re covered by our 365-Day Done Right Promise in writing. We come back and make it right at no charge, including a free second visit if a repair fails. No service call fee, no re-inspection fee, no fine print.
DIY or Call Us?
There are a few things you can check yourself before picking up the phone. Adjust a sagging hinge with a screwdriver? Sure. Re-caulk the seam where the backsplash meets the counter? That’s fine. Replace a worn-out drawer glide? If you’re comfortable with a drill and measuring tape, that’s a reasonable weekend project.
But here’s where it goes wrong, and I’ll be straight with you: concrete countertops in a modular kitchen hide utilities in ways stick-built homes don’t. Cutting into a wall or floor without knowing where the factory ran the chases can put you into electrical wiring or plumbing. Full cabinet removal in a module-built kitchen also affects adjacent walls you may not be planning to touch. For demolition, plumbing changes, electrical work, or anything involving the module seams, call a licensed contractor. Call us at (279) 300-1177 and we’ll tell you honestly whether the job needs a pro and what it’ll cost. The estimate’s free either way.
FAQs
A well-built remodel using quality cabinets, quartz counters, and proper installation should last 25 to 30 years in Sacramento’s climate – longer for the countertops, less for the cabinet hinges and slides, which are wear items by design. Our written guarantee covers the first year; the manufacturers behind KraftMaid, Wellborn, Cambria, Silestone, and Caesarstone stand behind their products on their own warranty terms.
Often, yes. If the boxes are sound and the layout works for you, we can replace doors, drawer fronts, hinges, and slides for a fraction of a full cabinet replacement. Sacramento homeowners usually choose repair over replacement when the failure is isolated to hardware and the finish is still in good shape. We’ll tell you straight which route makes sense, and we’ll write the price before we start either way.
A full kitchen remodel in Sacramento typically takes four to eight weeks from demo to final walkthrough. Partial replacements and cabinet hardware swaps run much faster – often two to five days. Your written estimate includes a defined arrival window for every phase, so you’re never guessing when the crew will show up.
We stock common 35mm euro-style hinges, soft-close slides, and standard cabinet hardware so a repair visit usually doesn’t require a second trip for parts. For cabinet doors, fronts, or countertops, we order to spec and schedule installation once materials arrive. If you’re not sure what you need, call (279) 300-1177 and send us a photo – we’ll tell you whether it’s a truck-stock fix or an ordered part.
Written by Trevor Nash, Owner, Penhallow Remodeling Sacramento at Penhallow Remodeling Sacramento, serving Sacramento and nearby areas.