Free written scope consultation - allowances, timeline, and change-order rules on paper before a single trade is scheduled
Plant Prefab Bathroom Remodeling: The Sacramento Owner’s Guide
Bathroom remodeling in a Plant Prefab home in Sacramento typically runs $9,000 to $28,000 installed, depending on the scope, the materials you choose, and how much of the original prefab plumbing and wall assembly is still in good shape. We stock and install Plant Prefab-compatible bathroom components and finishes, and we can usually start your project within two to three weeks of the written estimate.
Most Sacramento Plant Prefab owners call us because something practical has failed: a shower pan cracked, the factory flooring is buckling at the threshold, or the original vanity is showing water damage along the toe kick. You’re not looking for a Pinterest bathroom. You’re looking for a bathroom that works again, fits the dimensions of a prefab build, and doesn’t leak into the floor assembly below.
Which Plant Prefab Models This Applies To
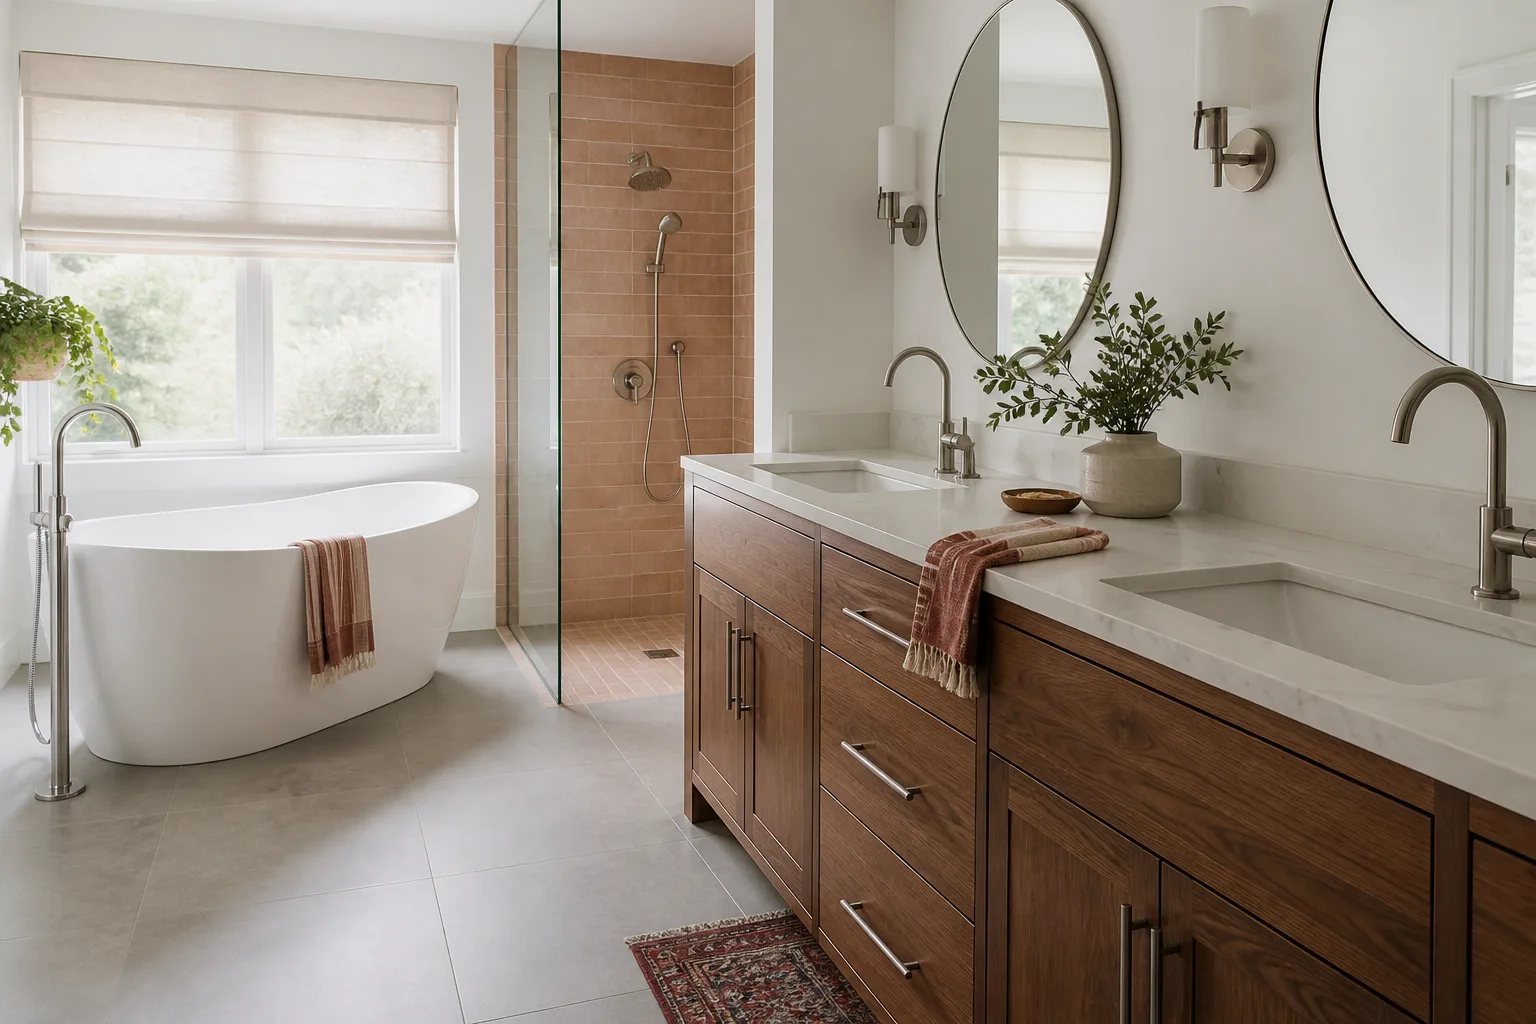
Plant Prefab builds homes in several series, and the bathroom layouts differ meaningfully between them. The LivingHomes line (including the C6, C10, and S2) typically uses compact wet-wall bathrooms where the plumbing, drainage, and venting run inside a single consolidated wall chase. The Plant ADU series follows a similar wet-wall logic but often with shallower wall cavities, which means standard big-box vanities and recessed medicine cabinets don’t always fit without modification.
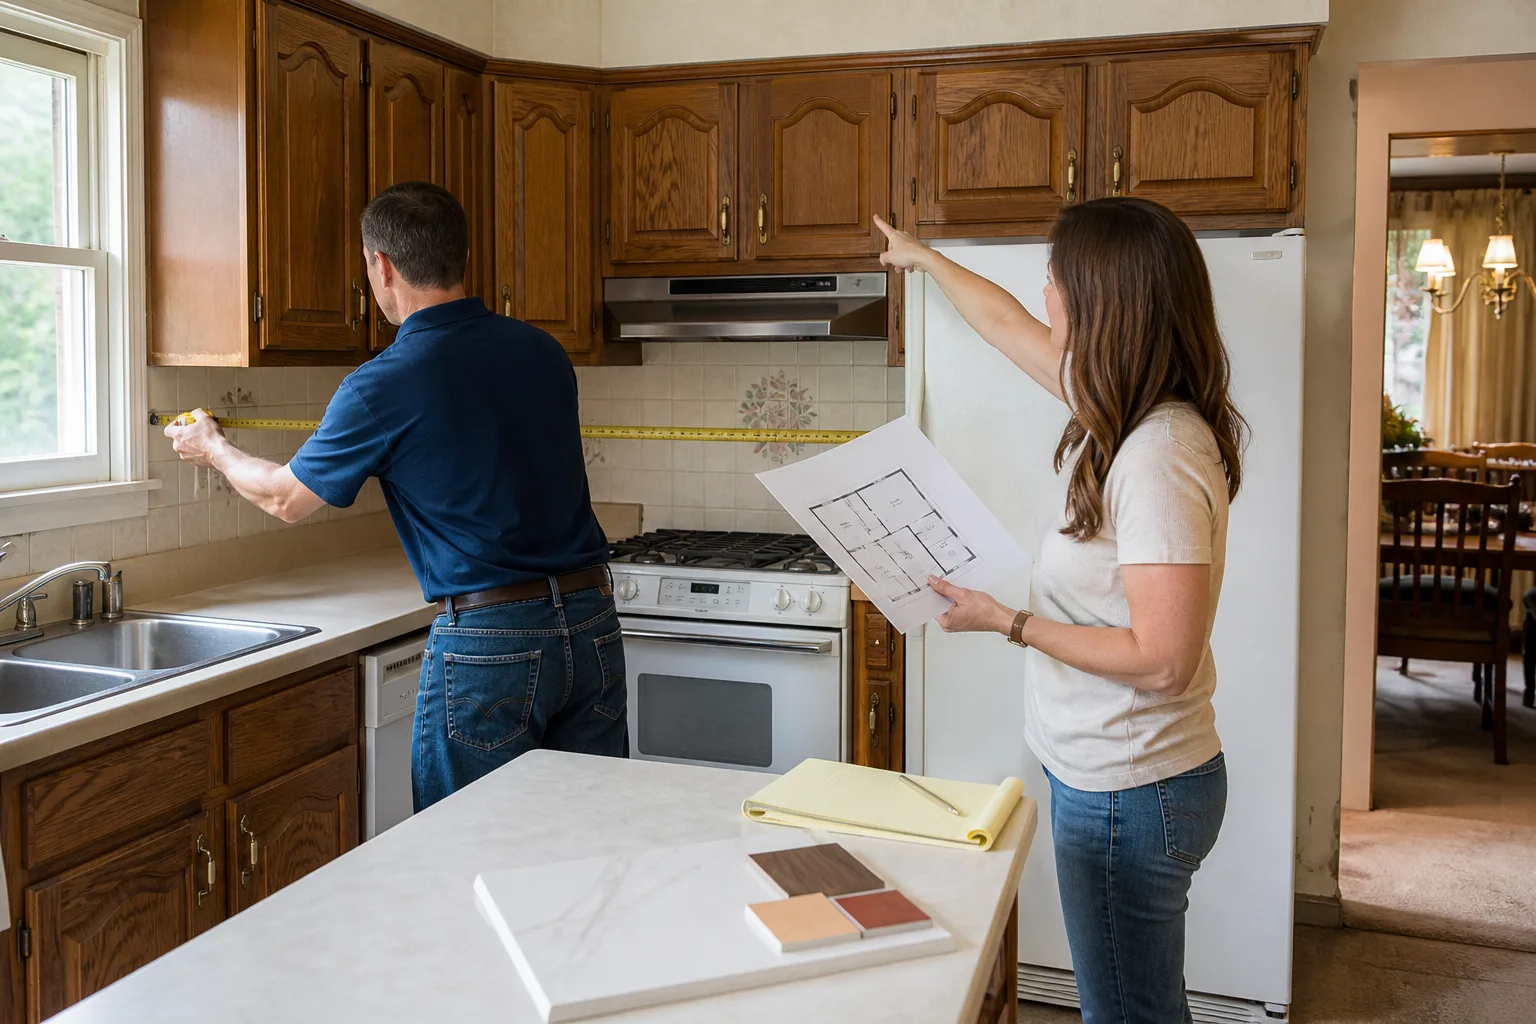
The key thing to understand before you start tearing anything out: Plant Prefab bathrooms are dimensionally exact. Wall thickness, drain locations, and even the height of the shower valve rough-in were set at the factory, not framed loose on site like a traditional Sacramento remodel. That’s good news for consistency, but it means a generic off-the-shelf shower pan or vanity almost never drops in without some adjustment. We measure everything against the original as-built drawings first. When the panel labels are still visible (usually inside the vanity base or behind the access panel under the shower), we match the part to the batch. If the label is gone, we fall back to field measurements against known Plant Prefab spec ranges.
On the OEM versus aftermarket question: Plant Prefab doesn’t operate a parts counter. There is no factory store to order a replacement shower pan from. Most of the fixtures and finishes in these homes are industry-standard brands – Kohler, Moen, Toto – installed to factory layout. That means we can match the original brand and series, or upgrade to a better one, without waiting on a proprietary part that may never arrive. The one area we’re careful about is the wet-wall panel system itself. We match the substrate and waterproofing approach to the original assembly rather than switching systems mid-build, because mixing waterproofing methods is how you get a seam failure six months after the job is done.
Styles & brands we work with
Signs Your Plant Prefab Bathroom Remodeling Is Failing
- Soft spots in the bathroom floor near the shower or toilet. In a prefab bath, flooring is often sheet vinyl or laminate over a factory-assembled floor cassette. When water wicks under the edge, the substrate (the layer under the finished floor) swells before the surface shows much. By the time it feels spongy, the moisture has been working for months.
- Grout cracking along the shower pan edge in a repeating line. Plant Prefab wet walls are framed tight and then shipped. Vibration during transport and settling on the Sacramento foundation can flex the pan-to-wall joint just enough that rigid grout cracks in a straight line where the two planes meet.
- The bathroom door sticks in summer and swings loose in winter. That’s the mud-sill and wall assembly responding to Sacramento’s dry-summer, wet-winter cycle. It’s not just the door – it’s a clue that the wall behind the tile is moving too, which is why we check door reveals on every prefab bath we quote.
- Musty smell that comes and goes, especially after a hot day. Prefab wall cavities are tighter than site-built framing, which is great for energy performance and bad for trapped moisture. A smell that increases after a heat spell usually means water is sitting in an enclosed bay with no drying path.
- Faucet flow drops while the shower is running, or the toilet rocks slightly. These are telltale symptoms in homes with consolidated wet walls. A drop in pressure points to a valve or supply line issue inside the chase. A rocking toilet means the factory flange was glued at the wrong height and the wax seal is now compromised.
Replacement Cost & What’s Included
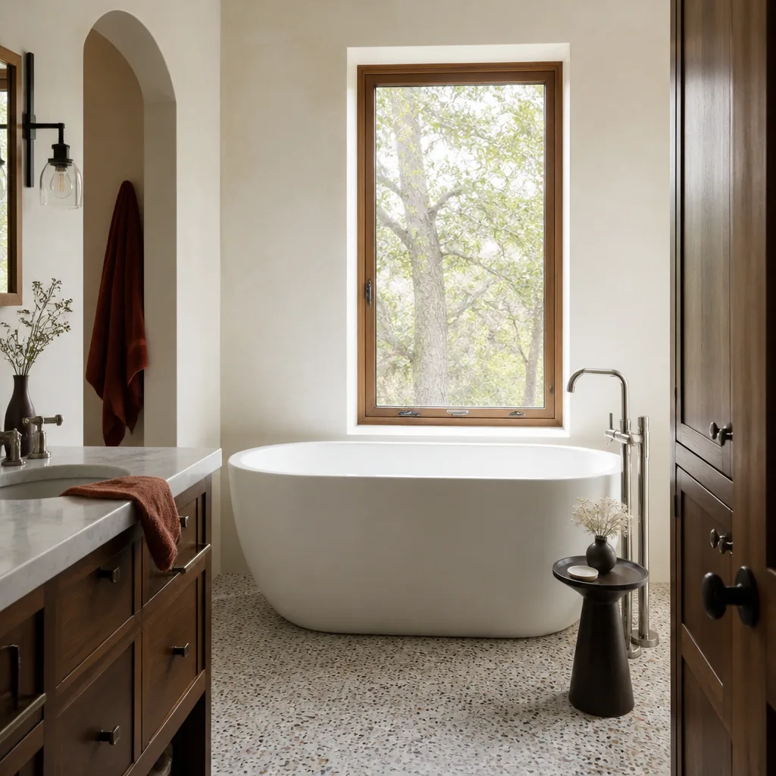
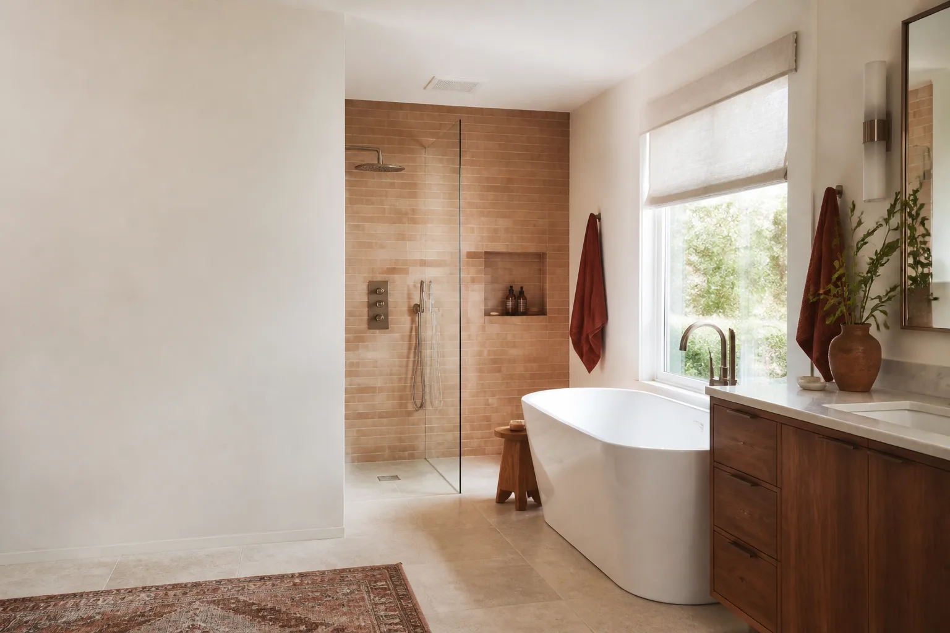
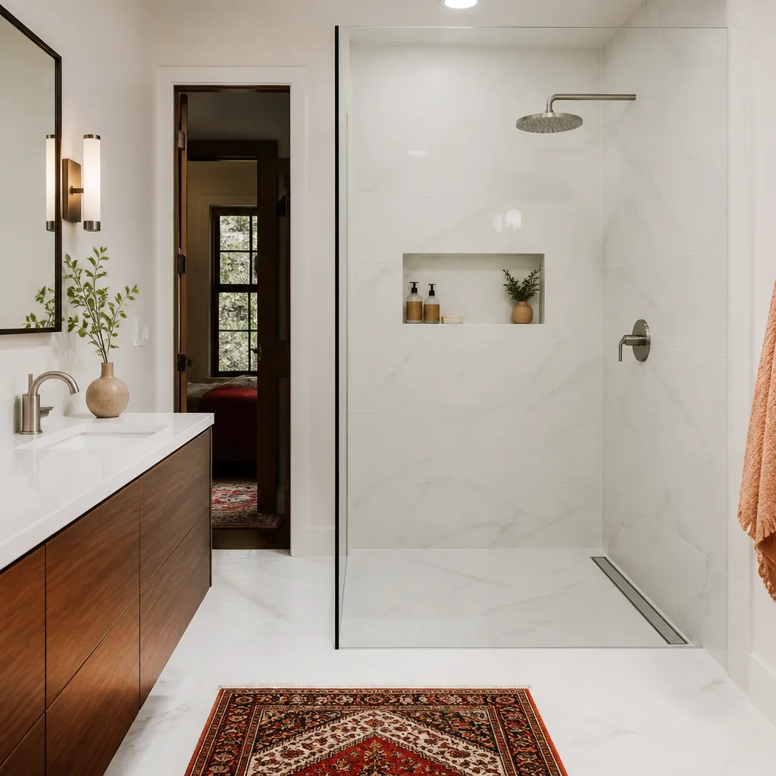
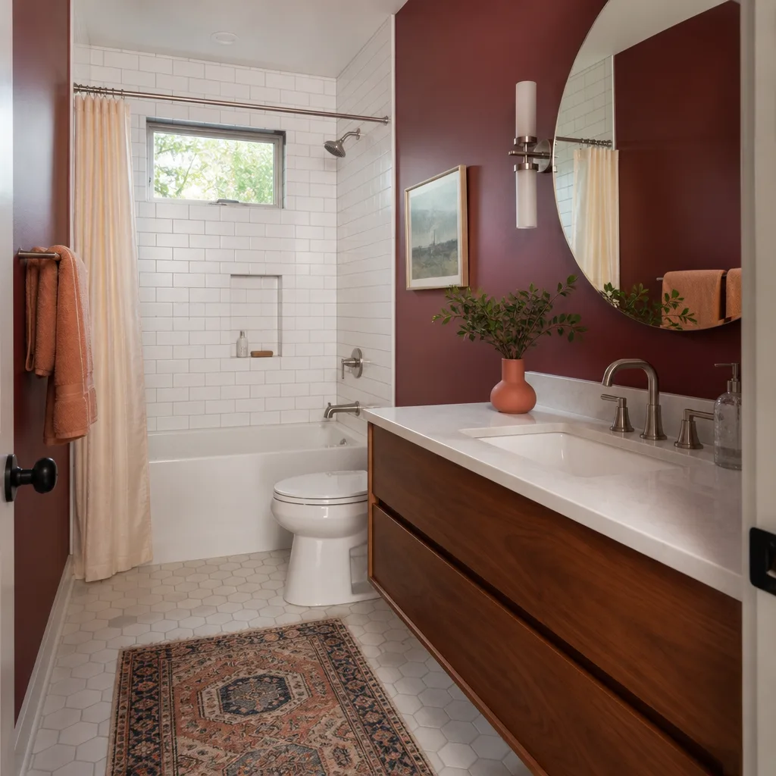
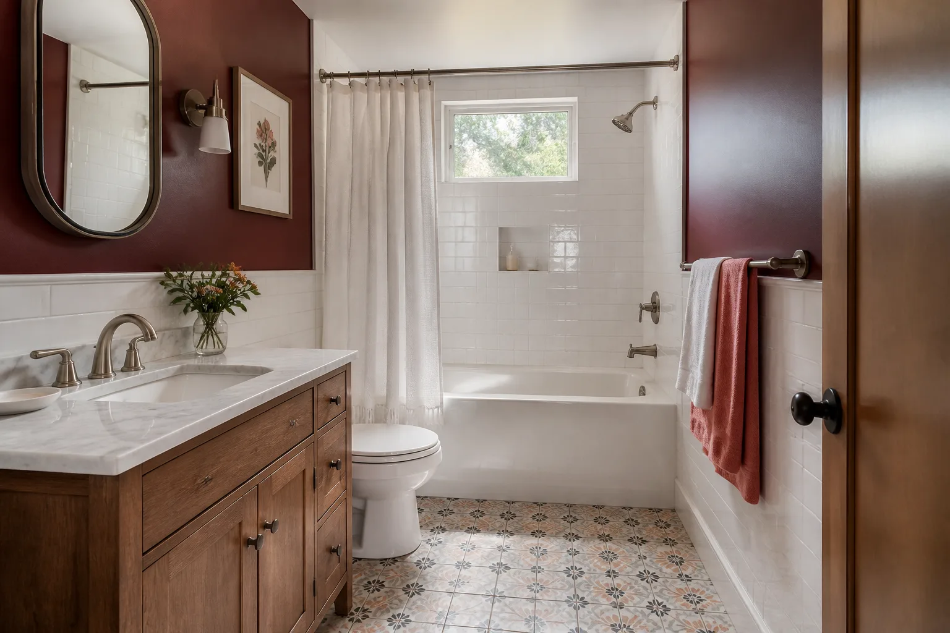
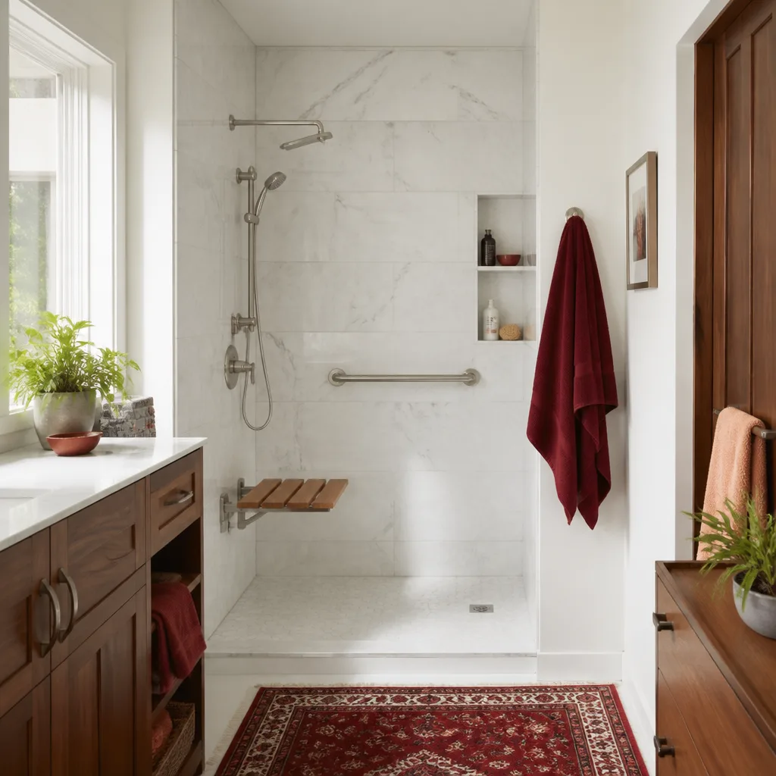
In Sacramento, a full Plant Prefab bathroom remodel runs $9,000 to $28,000. A smaller refresh – new vanity, new fixtures, reglaze or replace the shower surround – lands between $5,000 and $12,000. A full gut-out with new wet-wall waterproofing, moving or upgrading plumbing, new tile, new flooring, and custom cabinetry lands at the top of the range.
Here’s the honest breakdown of what moves the number:
- Wet-wall access: If the original chase was sealed with factory panels and we have to open the wall from the back side (through a bedroom or closet), the job takes longer and costs more than a bathroom where the plumbing is accessible from inside the room.
- Floor condition: If water has gotten into the floor cassette, we’re replacing the subfloor layer, not just the finish on top. That’s real framing work, not cosmetics.
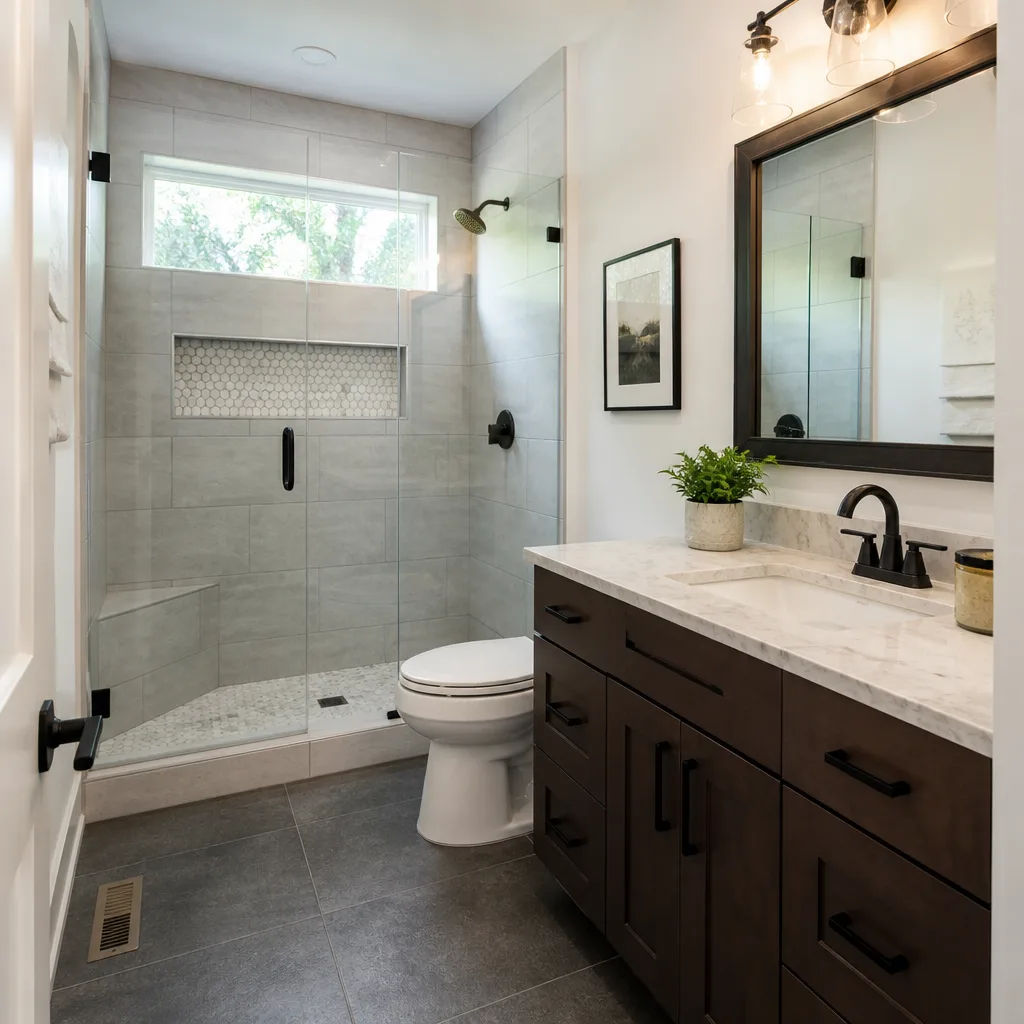
- Tile versus panel systems: Tile is slower and more labor-intensive. A factory-style fiberglass or acrylic surround is faster and often makes more sense in a compact prefab bath.
- Fixture line: Kohler and Moen mid-range fixtures are our standard recommendations. Upgrading to Toto toilets or Grohe valves pushes the price up, but those brands carry their own warranties alongside ours.
Every quote from us is a written number before any work starts, with parts and labor separated so you can see exactly where the money goes. And every remodel carries our 365-Day Done Right Promise: if something we installed fails inside that year, we come back and fix it at no charge. That’s not a verbal pat on the back – it’s in writing on the paperwork you sign before we pull a single panel.
See the difference
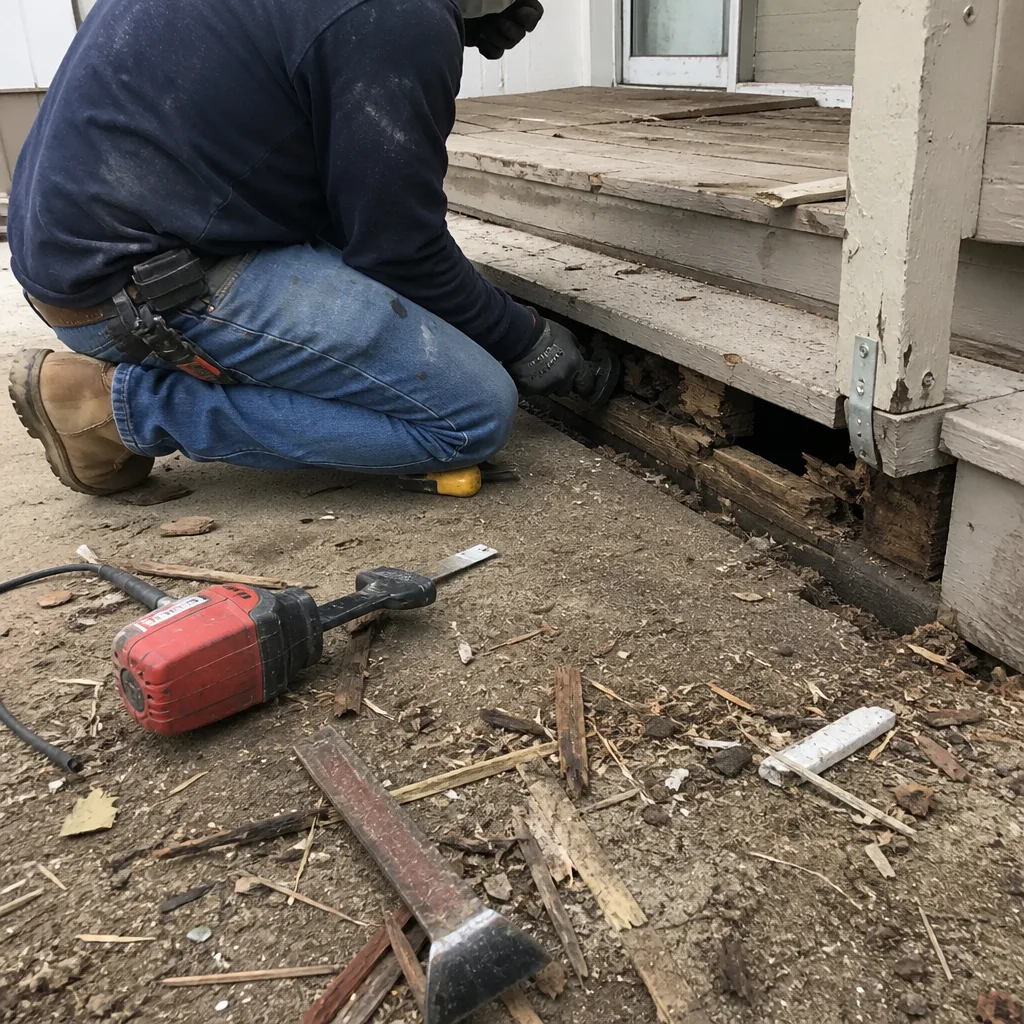 Before
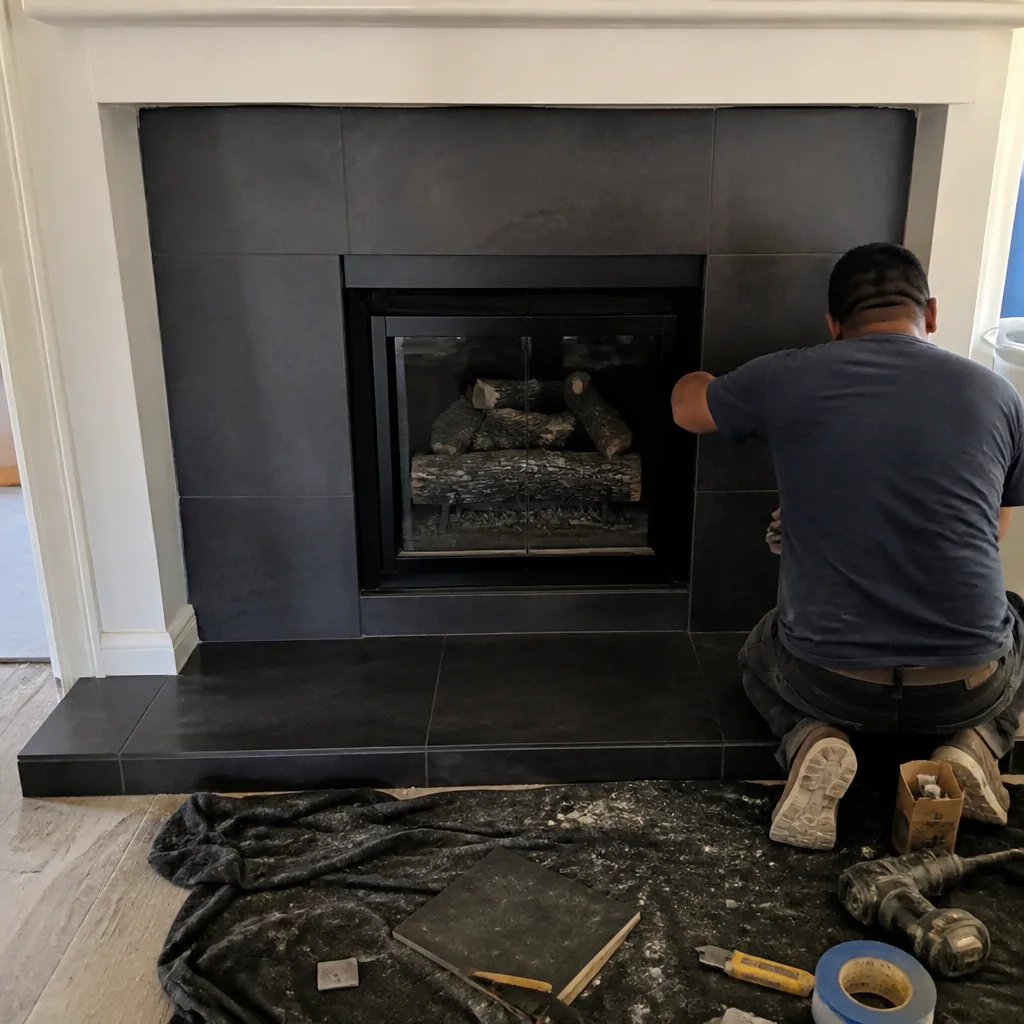 After
After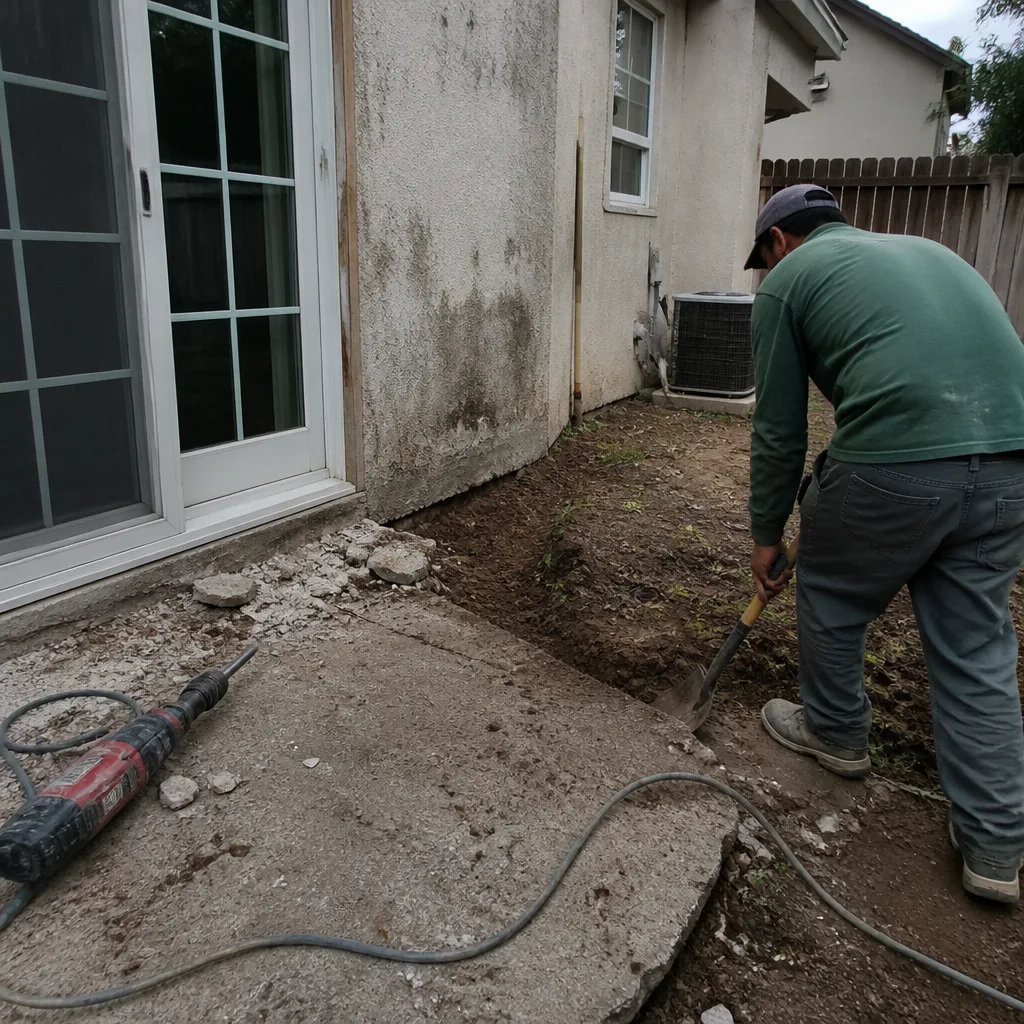 Before
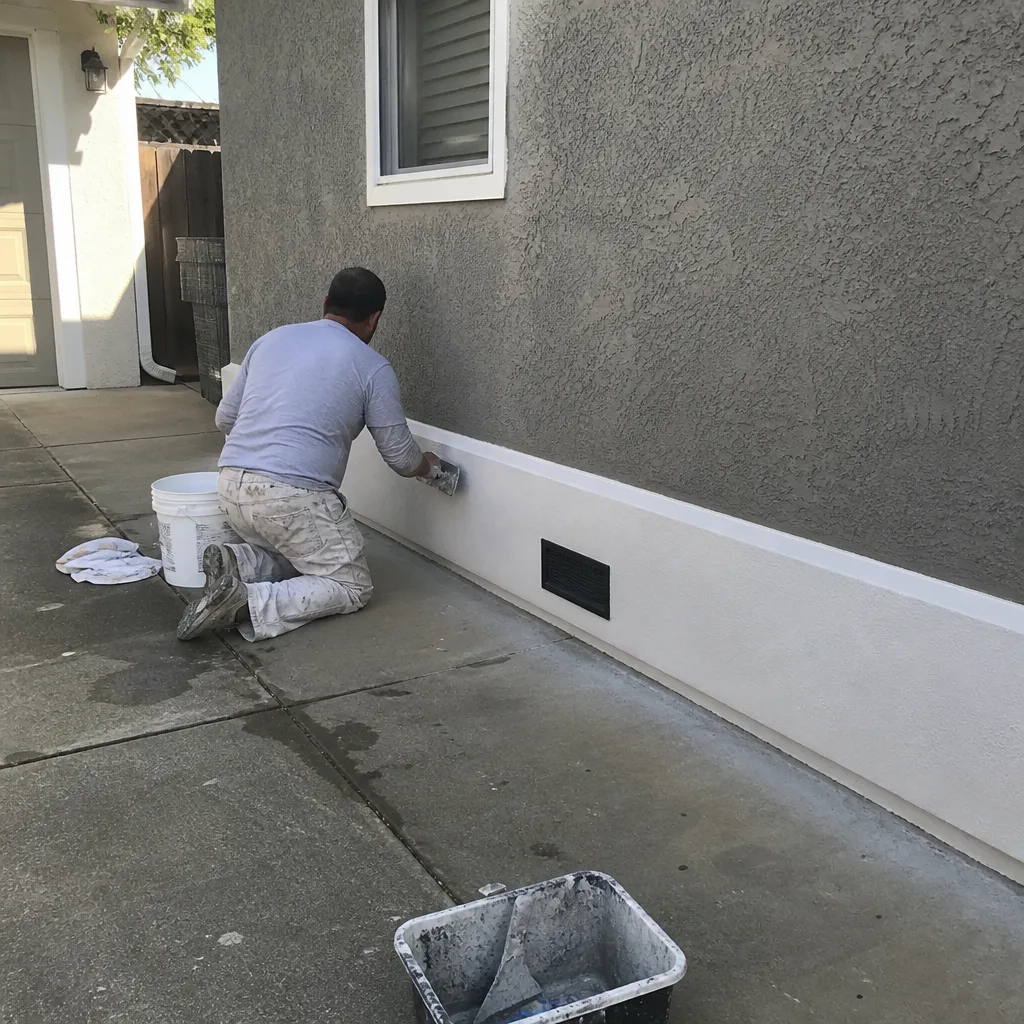 After
After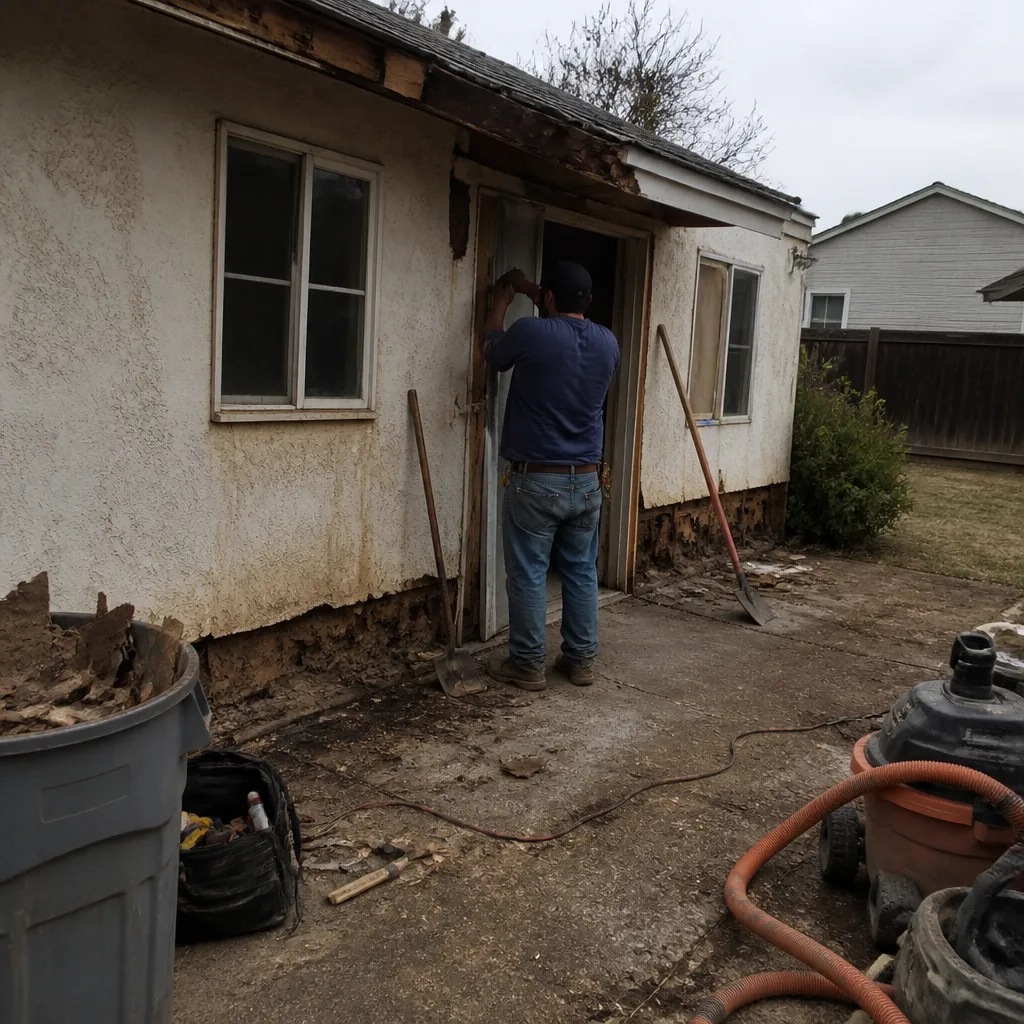 Before
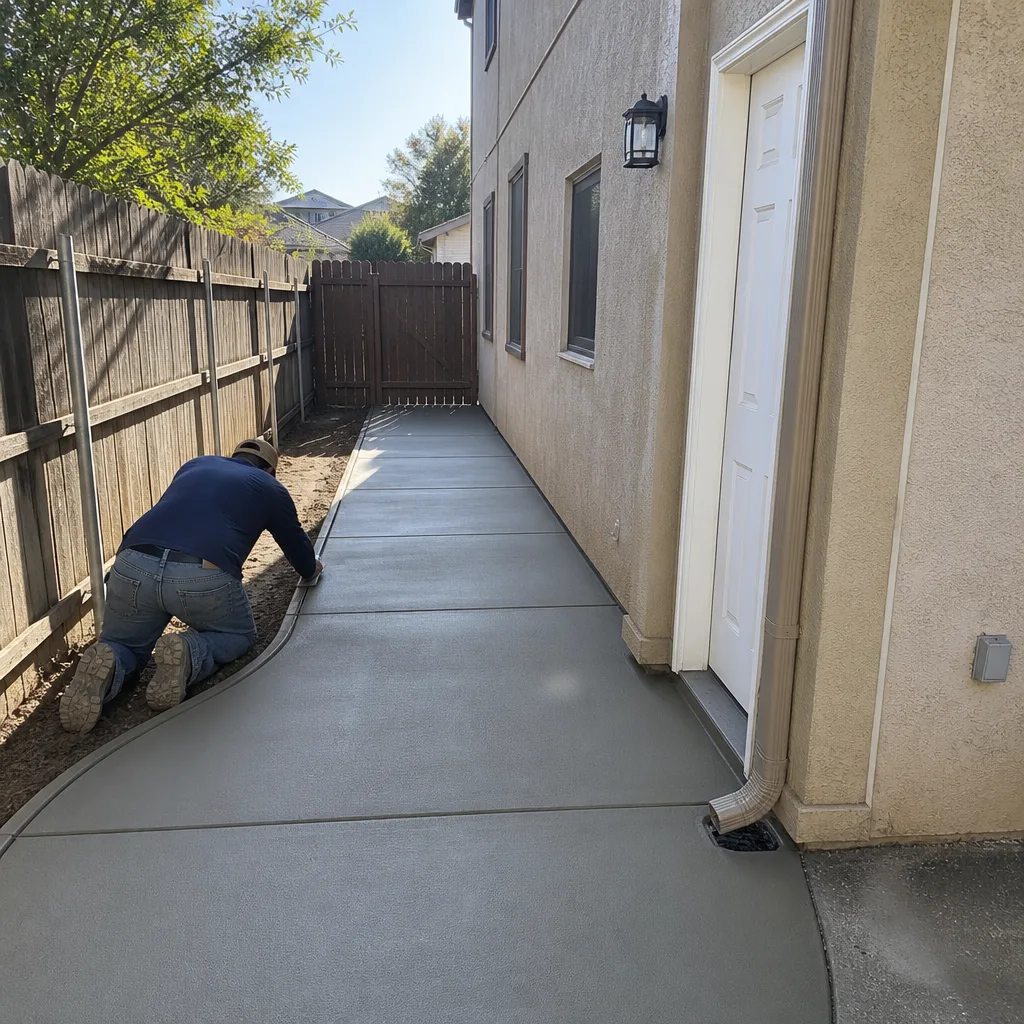 After
AfterDIY or Call Us?
You can safely do two things yourself: identify the scope of the problem and decide whether you’re ready to live with a torn-apart bathroom for a few weeks. Replacing a shower head, swapping a faucet, even installing a new vanity top – those are homeowner jobs if you’re comfortable with basic tools and know where the shutoffs are.
What you should not do yourself is open the wet wall. Plant Prefab wet walls carry the supply lines, the drain, and the vent stack in a tight, engineered assembly. The moment you cut into that wall, you’re committed to whatever you find – a shifted drain line, a factory joint that’s been weeping inside the cavity, a vent that was designed for a specific fixture height. We’ve taken over more than one Sacramento job where an owner started a “simple” swap and ended up with a hole in the wall and no plumbing for a weekend. The moment the wall opens, you want someone on site who can finish what got exposed.
If the shower pan is cracked or the floor is soft, that’s not DIY territory at all. Water has already moved into places you can’t see. Call (279) 300-1177 and we’ll walk through the symptoms, give you a straight read on what it likely is, and schedule a time for a measurement visit. The visit is a conversation, not a commitment.
FAQs
A properly rebuilt Plant Prefab bathroom with solid waterproofing and quality fixtures should last 15 to 25 years in Sacramento’s climate, with the factory-fresh look holding up best when the room has proper ventilation during the wet winter months. The original prefab finishes typically show their age between years 8 and 15, which is when most owners call us. Call (279) 300-1177 to talk about where your bathroom is in that cycle.
Yes, in many cases a targeted repair – replacing a failed shower pan, sealing a cracked grout line at the pan edge, or swapping a leaking valve – is cheaper and faster than a full remodel, and we’ll tell you honestly which option makes sense before quoting anything. Some failures, like a wet floor cassette with water under the subfloor, aren’t repair jobs at all and pretending otherwise would just cost you more later. Call (279) 300-1177 for an honest assessment.
Most Plant Prefab bathroom remodels we handle in Sacramento take 3 to 6 weeks from demo to final walkthrough, depending on whether we’re opening the wet wall, replacing the floor layer, and how quickly your tile and fixture selections lock in. We give you a start date and a defined arrival window before the first day, and we hit the schedule without drama. Call (279) 300-1177 to get on the calendar.
We stock the common failure-point parts on our trucks – standard shower valves, drain assemblies, P-traps, wax rings, and pan/wall junctions in the common plant-spec dimensions – and we source brand-specific fixtures from Kohler, Moen, and Toto within 2 to 5 business days. We also work with the same cabinet and countertop lines you’d want in a prefab bath: KraftMaid and Wellborn cabinetry, plus Cambria and Silestone countertops for vanities. Call (279) 300-1177 and tell us what’s failing – we’ll tell you if it’s on the truck.
Why Sacramento Owners Call Penhallow Remodeling
Trevor Nash and his crew have been doing honest bathroom work in Sacramento for years, from gut-outs in East Sacramento to rebuilds near McKinley Park. Before any work starts, you get a written price. Before any crew arrives, you get a defined arrival window. And after the last tile is set, you get a written 365-Day Done Right Promise: if it fails inside that year because of our work, we come back and fix it, no charge, no debate.
We’re an independent Sacramento contractor, not affiliated with Plant Prefab. That independence is an advantage: we’re not bound by factory part numbers that no longer exist. We match what’s in your home, upgrade only where it makes sense, and stand behind every job with the Kingswell standard that’s been our operating rule since 2004: say the price before the work, show up in the window we gave, leave the place cleaner than we found it.
Tell me what you want the room to feel like, and I’ll tell you what it actually takes to get there. Call (279) 300-1177 to schedule your free estimate.
Written by Trevor Nash, Owner, Penhallow Remodeling Sacramento at Penhallow Remodeling Sacramento, serving Sacramento and nearby areas.