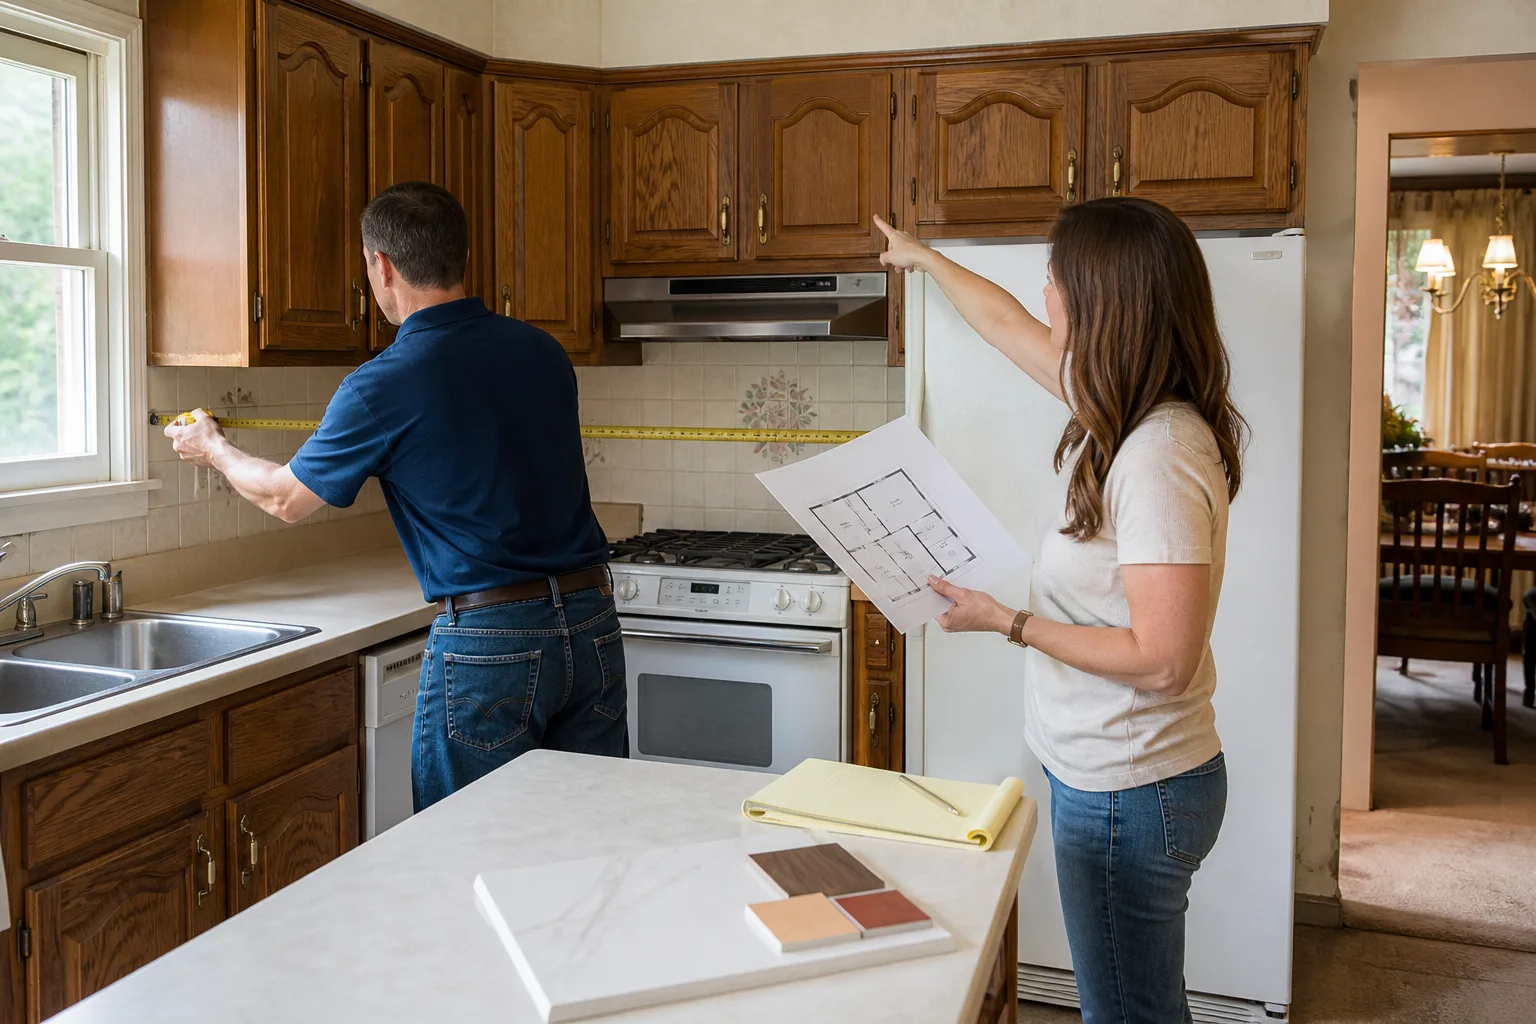
Free written scope consultation - allowances, timeline, and change-order rules on paper before a single trade is scheduled
Plant Prefab Home Additions & ADU: The Sacramento Owner’s Guide
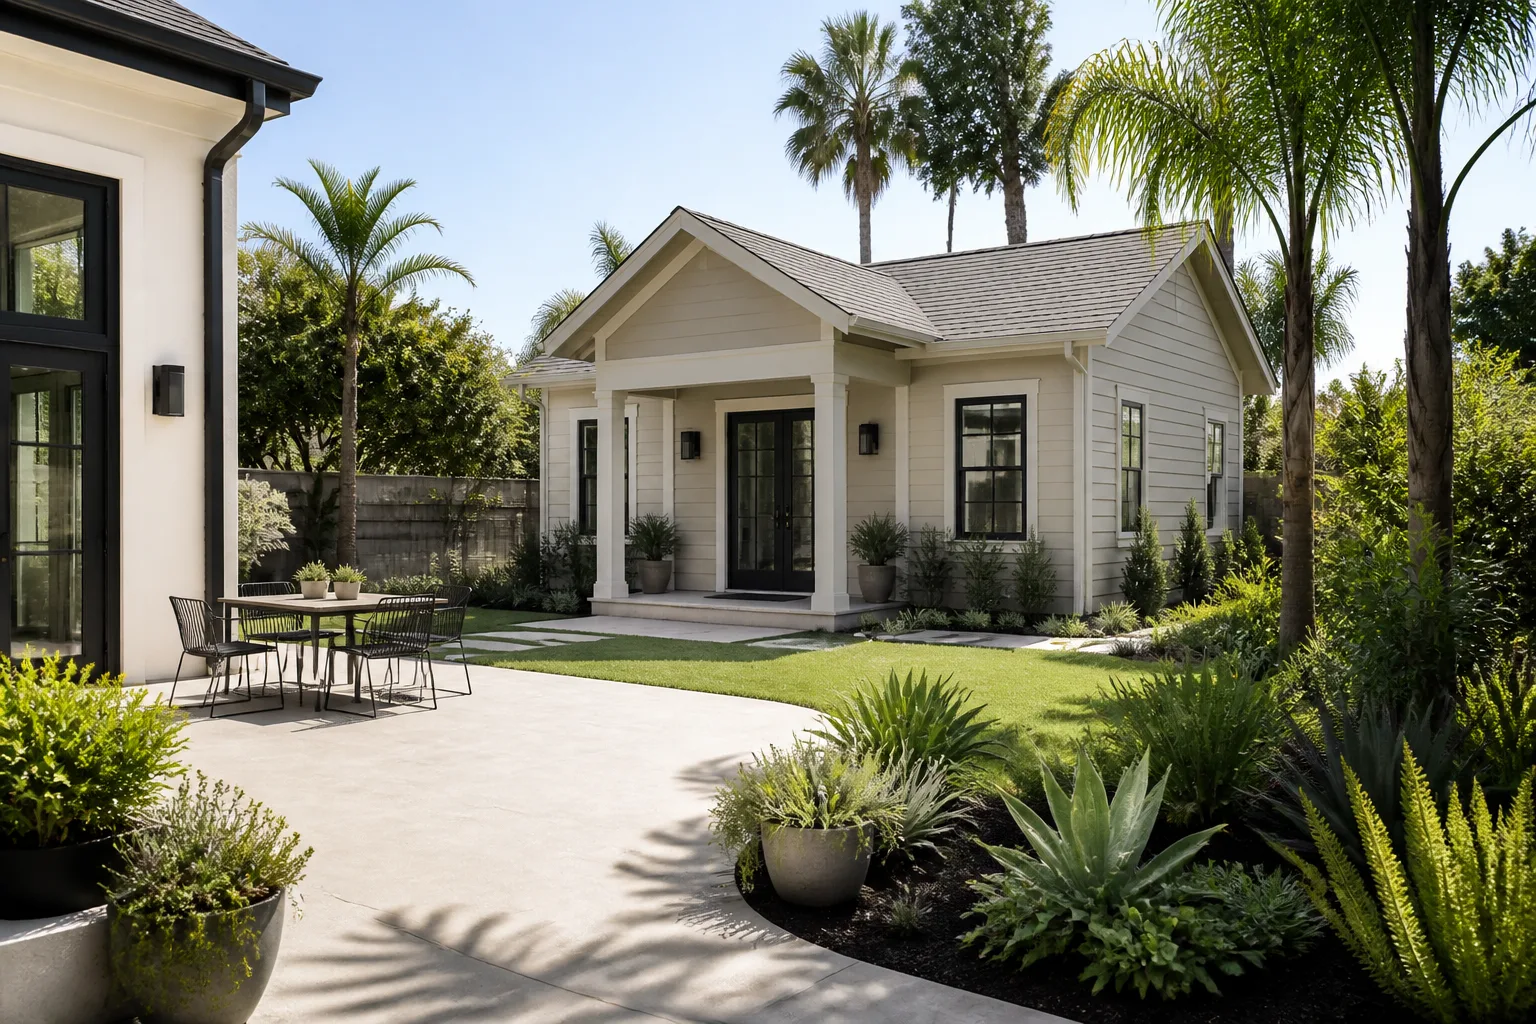
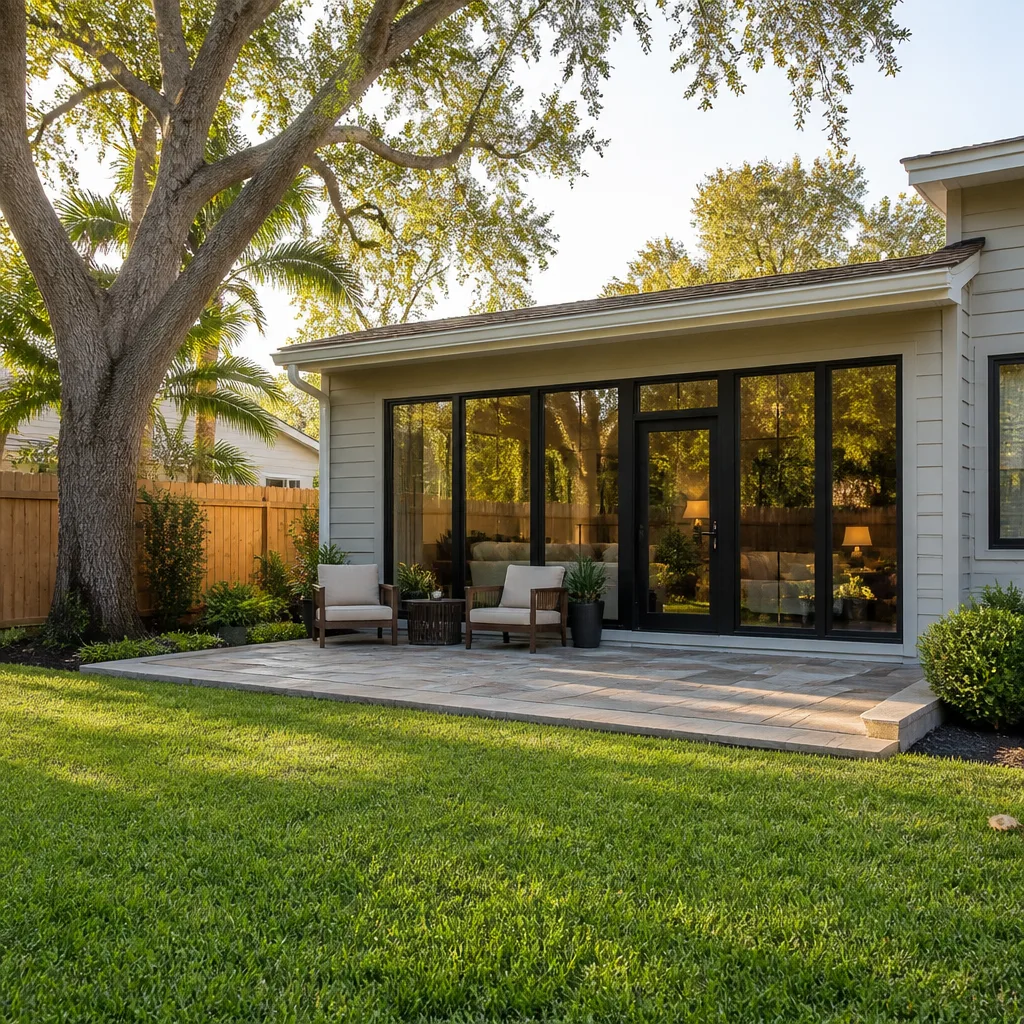
Plant Prefab home additions and ADU construction in Sacramento typically runs $45,000 – $130,000 for a turnkey permitted build, with most projects completing permits in 8 – 14 weeks and construction in 4 – 8 months depending on site conditions and finishes. Owners usually call us after discovering their existing Plant Prefab panel seams are failing, a corner post has settled, or the original flashing detail was never correct for Sacramento’s wet winters and 100-degree summers. Penhallow Remodeling Sacramento is an independent general contractor, not affiliated with Plant Prefab, but we work on these structures weekly and know exactly which panel generations hold up and which need reframing. If you have a failing section, a sagging ridge, or an addition that was never properly tied into the original envelope, we can give you a written number before any work starts.
Which Plant Prefab Models This Applies To
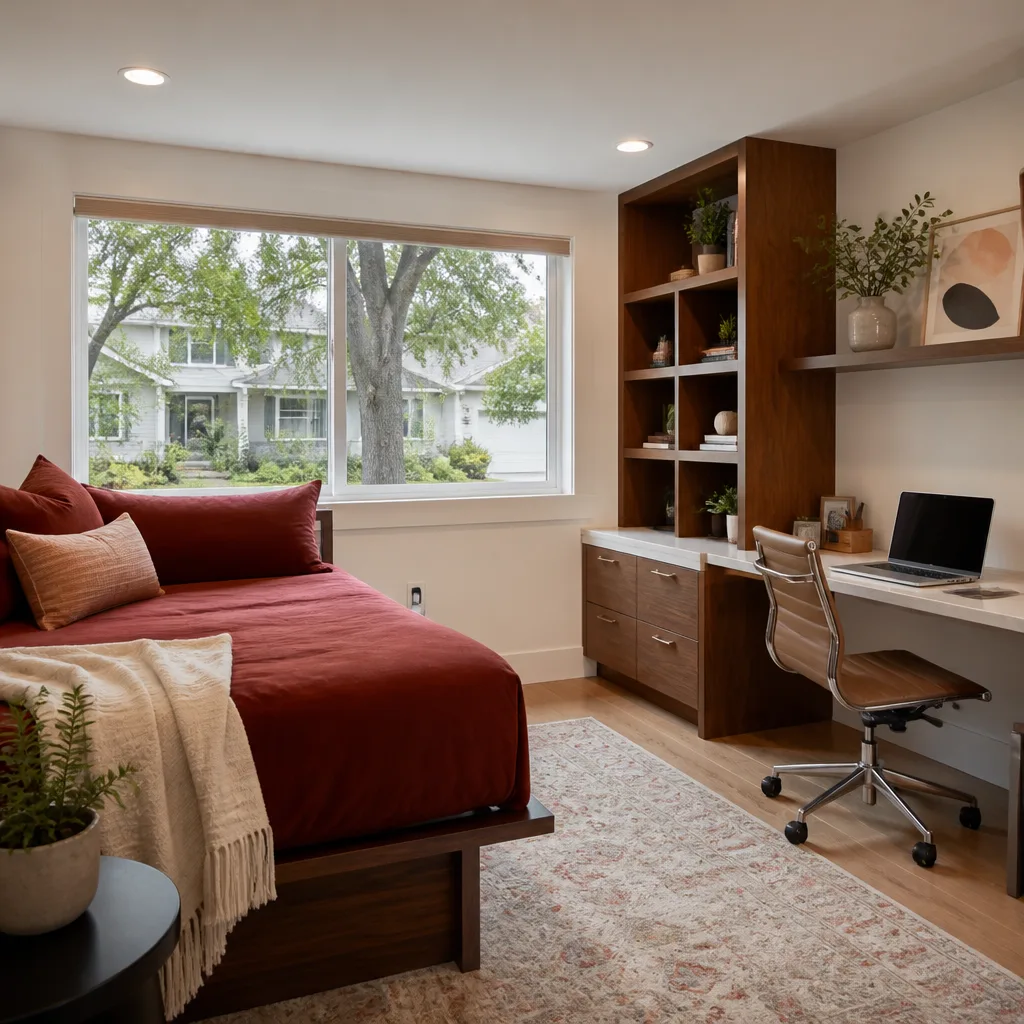
Plant Prefab has shifted panel systems several times over the past decade, and the version on your site changes what the repair or addition looks like. The earliest Sacramento projects we see use the Plant Panels system from the 2016 – 2019 era: closed structural panels with 2×6 framing and fiber-cement sheathing, typically 4 feet wide and 9 to 10 feet tall. Later builds switched to the Plant Building System, which uses larger custom panels and heavier steel connectors at the corners. If you have original drawings, look for a panel schedule page; it lists every panel ID, dimension, and connection type. If you don’t have drawings, we can usually identify the generation from the fastener pattern at the panel edges and the sheathing thickness visible in the attic or crawl space. Knowing the generation matters, because the OEM panel tolerances differ by up to 3/8 inch between generations, and aftermarket framing that isn’t shimmed to match will telegraph gaps through the drywall within a season.
When a panel is beyond repair, we don’t chase obsolete OEM panels. Most discontinued Plant Prefab panel types have a quality equivalent we frame and sheath to match the existing module dimensions. For additions, we’re often tying new conventional framing into the existing panel grid, which requires ordering or fabricating connection brackets sized for the specific panel thickness on site. The compatibility gotcha most owners don’t see coming: Plant Prefab’s original panels used 1/2-inch exterior sheathing, but many Sacramento stucco and siding trades over the years have installed 5/8-inch replacement sections, and that difference changes how the siding line breaks at the addition seam.
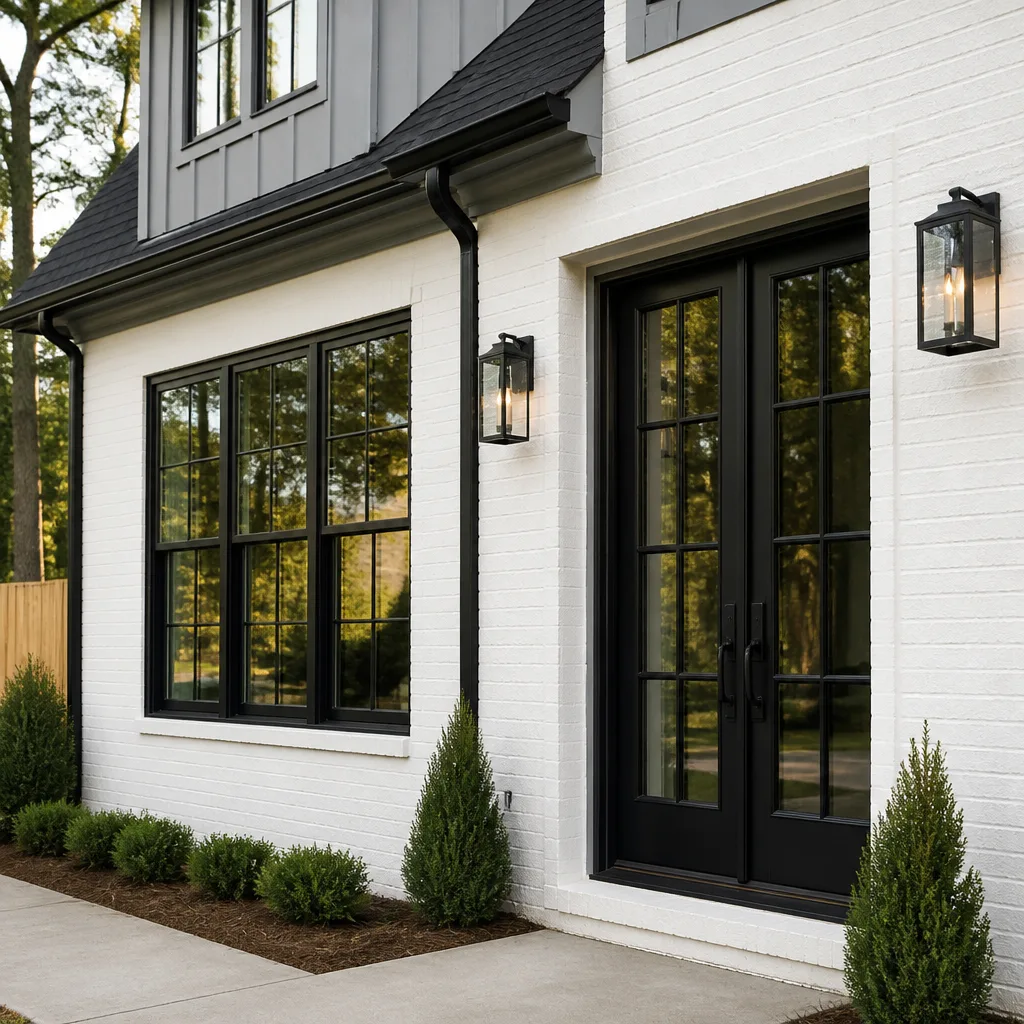
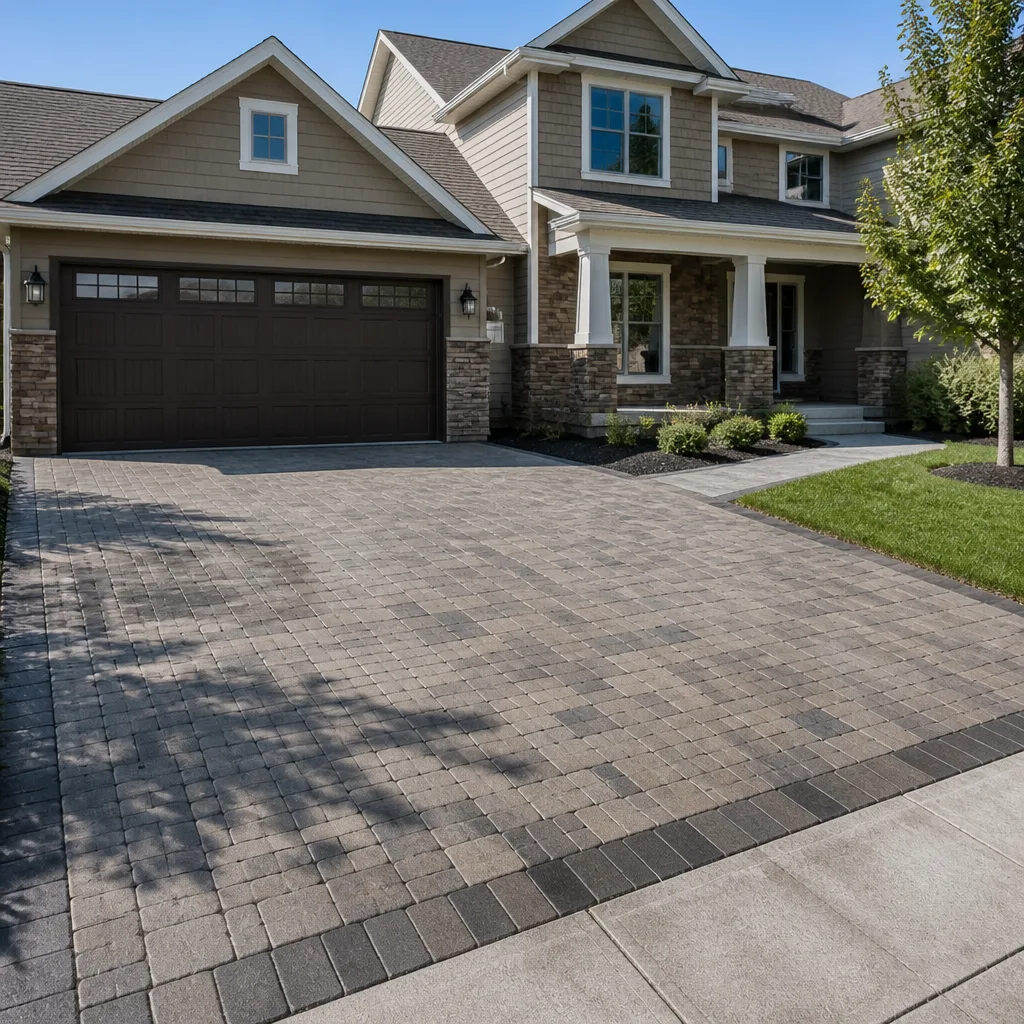
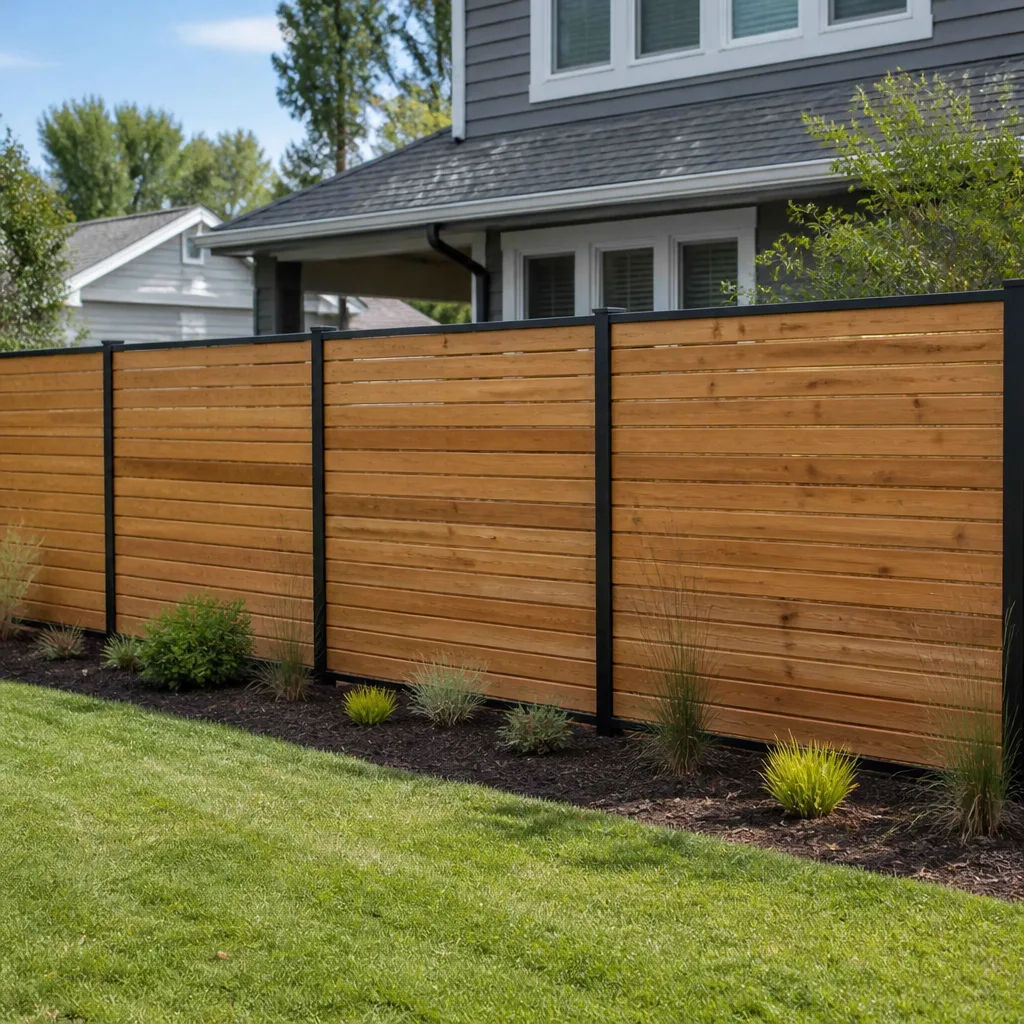
Styles & brands we work with
Signs Your Plant Prefab Home Additions & ADU Is Failing
- Visible seam cracks running vertically at panel joints. Plant Prefab panels are joined with structural splines and fasteners; when moisture gets behind the siding, panel expansion breaks the joint tape and the crack telegraphs straight through the drywall.
- Water staining around window and door heads inside the ADU. The original head flashing on many Plant Prefab Sacramento ADUs was sized for Southern California rainfall, not Sacramento’s January downpours, and we regularly see returns that were too short by an inch or more.
- Floor dipping or bounce near the addition connection point. This usually means the ledger and the existing floor system were never fully bolted, or the original hold-down hardware at the panel base has loosened after years of Sacramento’s clay soil expanding and contracting.
- A door that won’t close in winter but closes in summer. That’s the building moving at the juncture between the original module and the addition, and it’s one of the clearest signals the connection detail has failed.
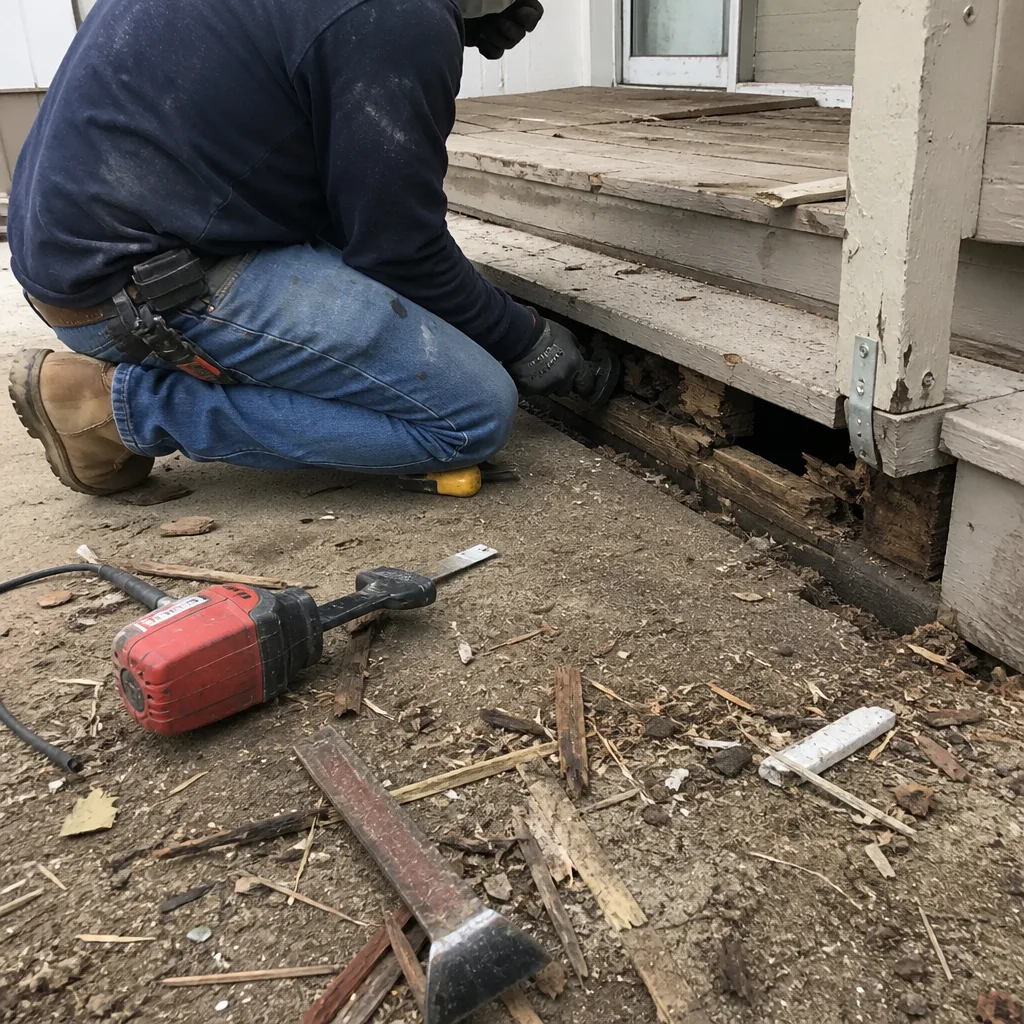
- Dry rot at the bottom plate of any exterior wall. Sacramento’s foggy winter mornings and sprinkler overspray rot the untreated plates on older Plant Prefab panels faster than the siding shows, especially where grade was built up against the sheathing.
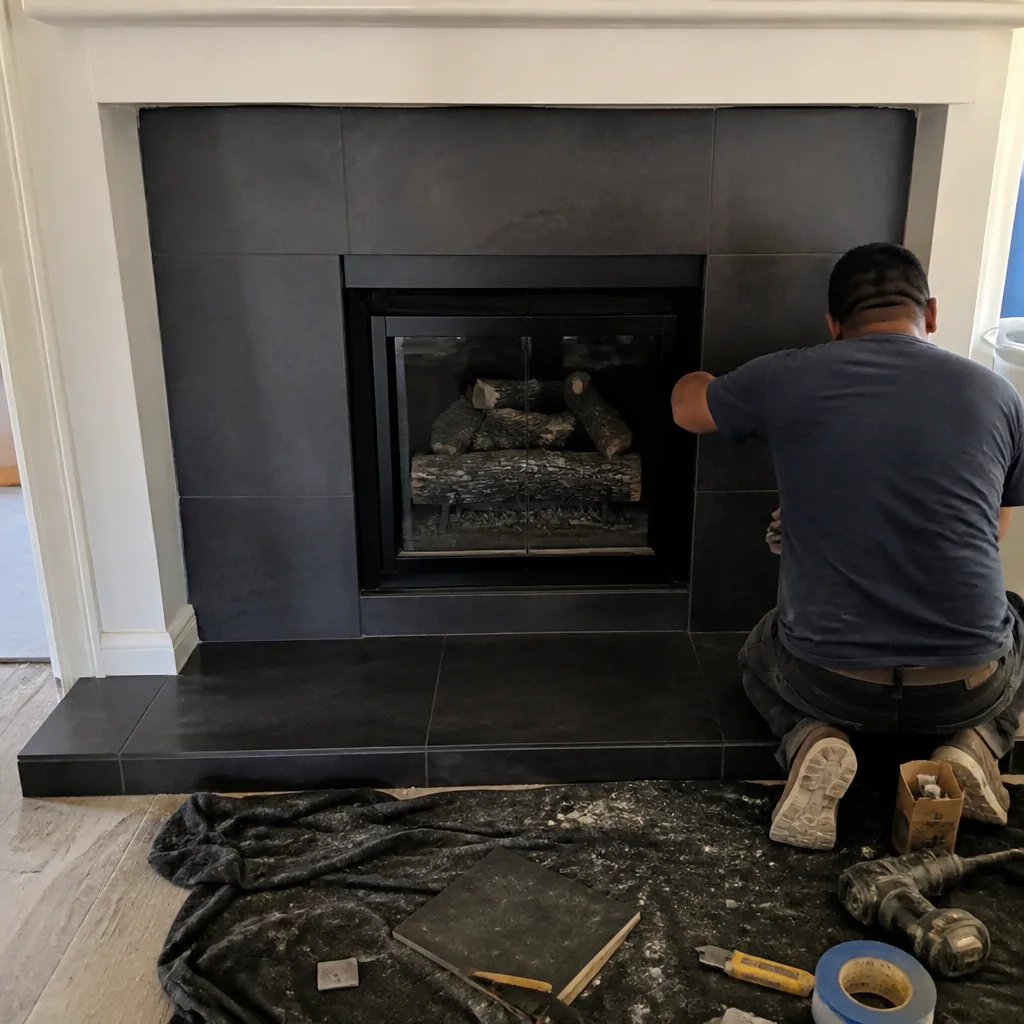
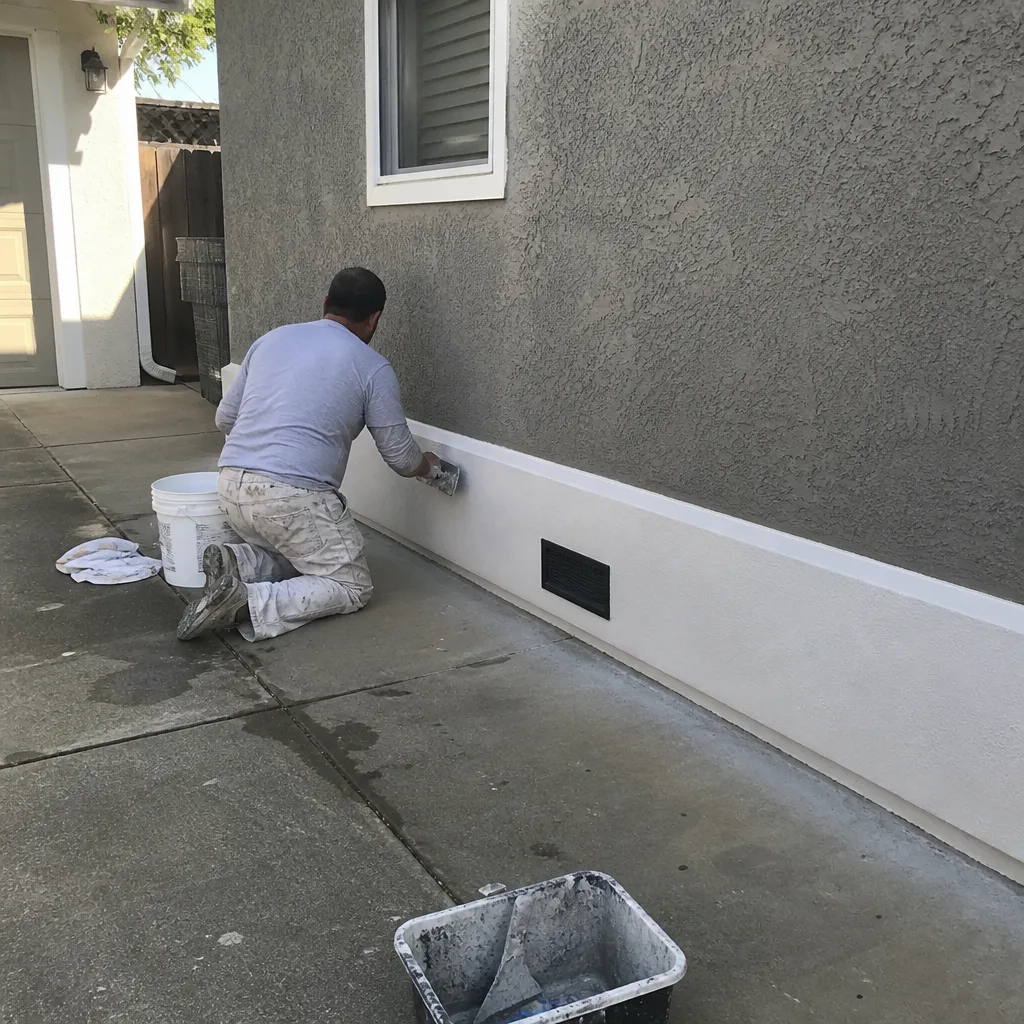
See the difference
 Before
 After
After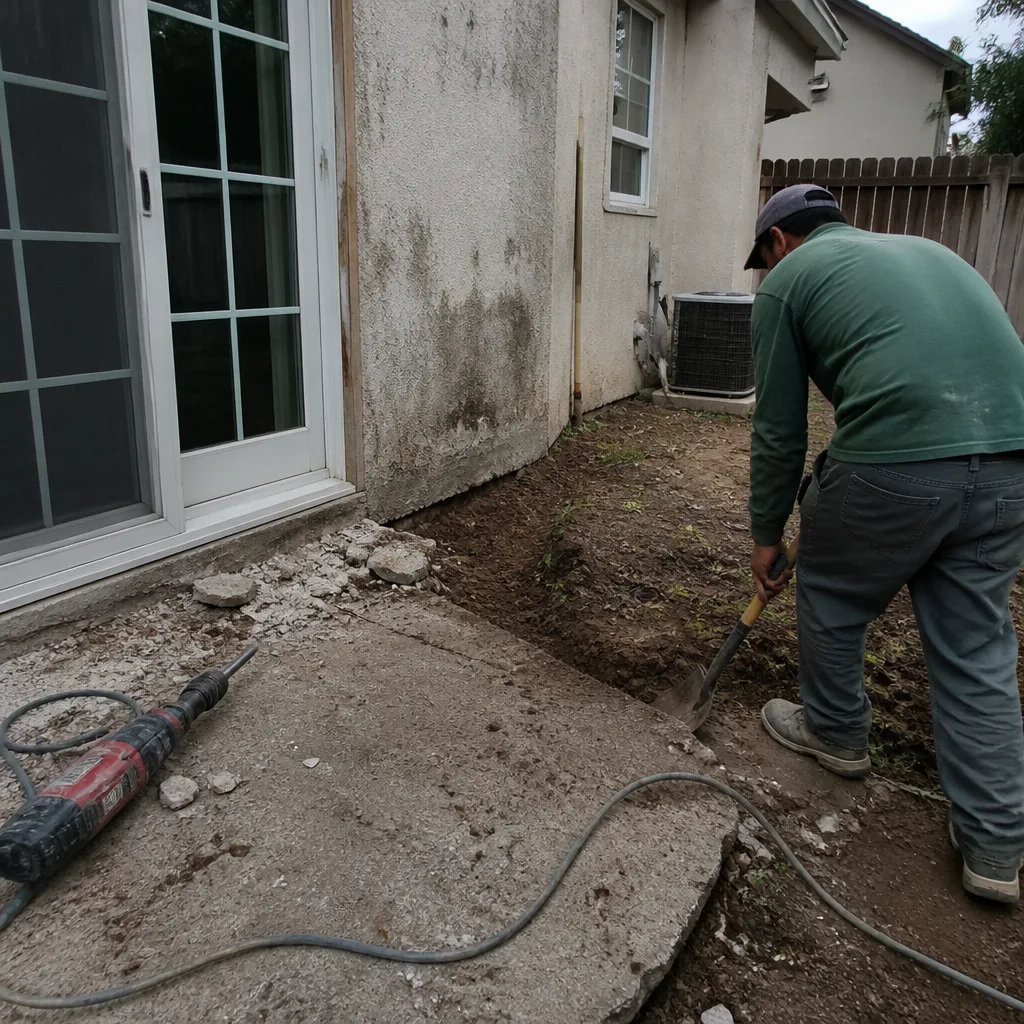 Before
 After
After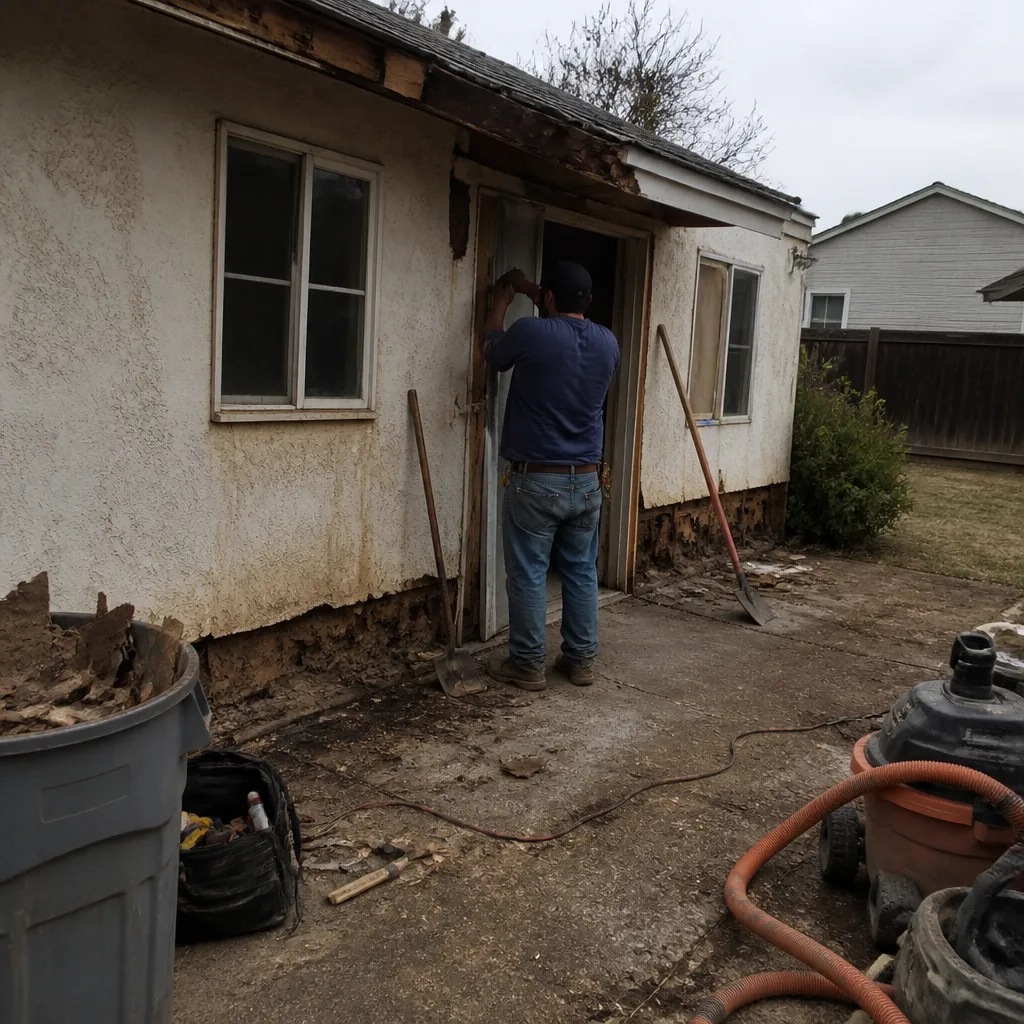 Before
 After
AfterReplacement Cost & What’s Included
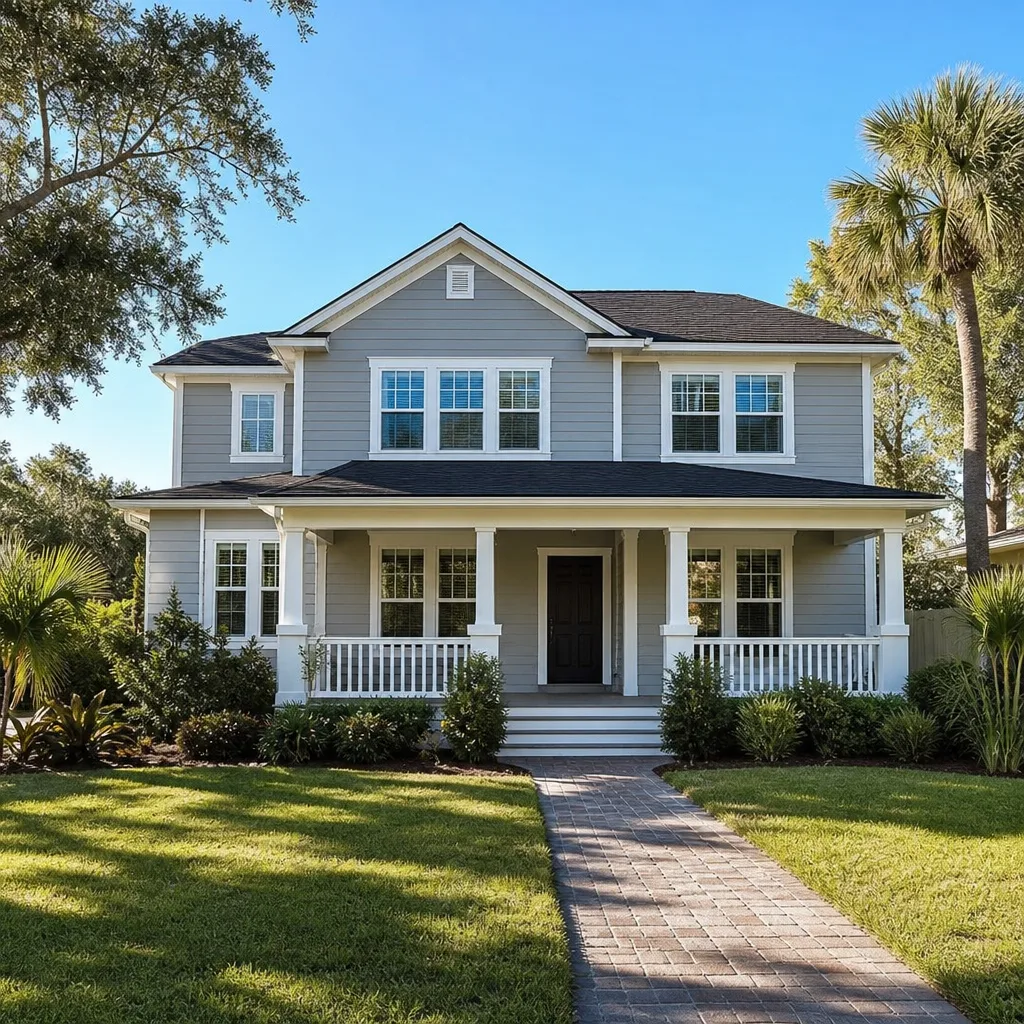
A full Plant Prefab home addition or new ADU in Sacramento lands between $45,000 and $130,000, and the spread comes down to three things: whether you need foundation work, what finish level you choose, and whether the existing panel system needs structural repair before the new work ties in. A smaller addition with a matching roof line, basic finishes, and no panel remediation sits closer to $45,000 – $65,000. A detached ADU with a kitchen, bath, new foundation, and full panel tie-in runs $90,000 – $220,000 depending on size and utility runs. Within those numbers, you’re getting a written price before any work starts, permits pulled, inspections called, and a written 365-Day Done Right Promise. If a wall cracks at the seam inside the guarantee period, we come back and fix it at no charge. No verbal ranges that drift; the number on day one is the number on the invoice.
For partial panel replacement, expect $3,500 – $12,000 per panel section depending on whether we’re reframing in place or opening the wall to repair the connection and flashing. That includes demolition, framing, sheathing, tie-in hardware, drywall, paint, and the written guarantee on the repair.
DIY or Call Us?
What you can safely check yourself: photograph any visible seam cracks with a tape measure in frame, check the door reveal changes between seasons, and look at the base of your exterior walls for soft spots. That documentation helps us give you a fast, accurate price. What you should not touch: any structural connection, any panel reframing, any work involving wall removal. Plant Prefab panels carry structural load, and cutting a panel or pulling a connector without a temporary support plan can shift an entire roof section. We’ve had to fix DIY panel “patches” in East Sacramento and Land Park where a homeowner removed what they thought was non-structural blocking and the wall settled a half inch in three weeks.
If the wall is cracking, the addition is separating, or the door won’t close, call (279) 300-1177. We’ll send a background-checked, uniformed tech out, put eyes on the actual panel condition, and give you a written price for the repair – not a guess.
FAQs
A properly tied and flashed Plant Prefab addition should last 40 – 60 years in Sacramento, but the original panel seams and connection hardware typically need inspection and minor repair at the 15 – 20 year mark, especially on south- and west-facing walls where UV breaks down sealant faster. If your addition was built without a continuous moisture barrier at the panel seams, plan for remediation sooner. Call (279) 300-1177 and we’ll inspect the seams and give you a written assessment.
Yes, in most cases a failed panel seam or bottom plate can be repaired by opening the wall, replacing rotted framing or failed fasteners, and reinstalling the waterproofing detail correctly. Full panel replacement is only necessary when the structural sheathing itself is compromised or the panel has shifted beyond tolerance. We price the repair after seeing the actual framing.
A panel seam repair or bottom plate replacement takes 2 – 5 working days. A full addition or ADU takes 4 – 8 months, with permitting in Sacramento taking 8 – 14 weeks of that. Every project gets a written arrival window and a written schedule before work starts.
We stock the common connection hardware, flashing materials, and panel-framing lumber we use on Plant Prefab repairs, and we order panel-specific brackets or specialty fasteners same-week when a project calls for them. For owners, that means we’re not waiting on a backordered OEM part to start a repair. Call (279) 300-1177 for a free parts-and-labor estimate.
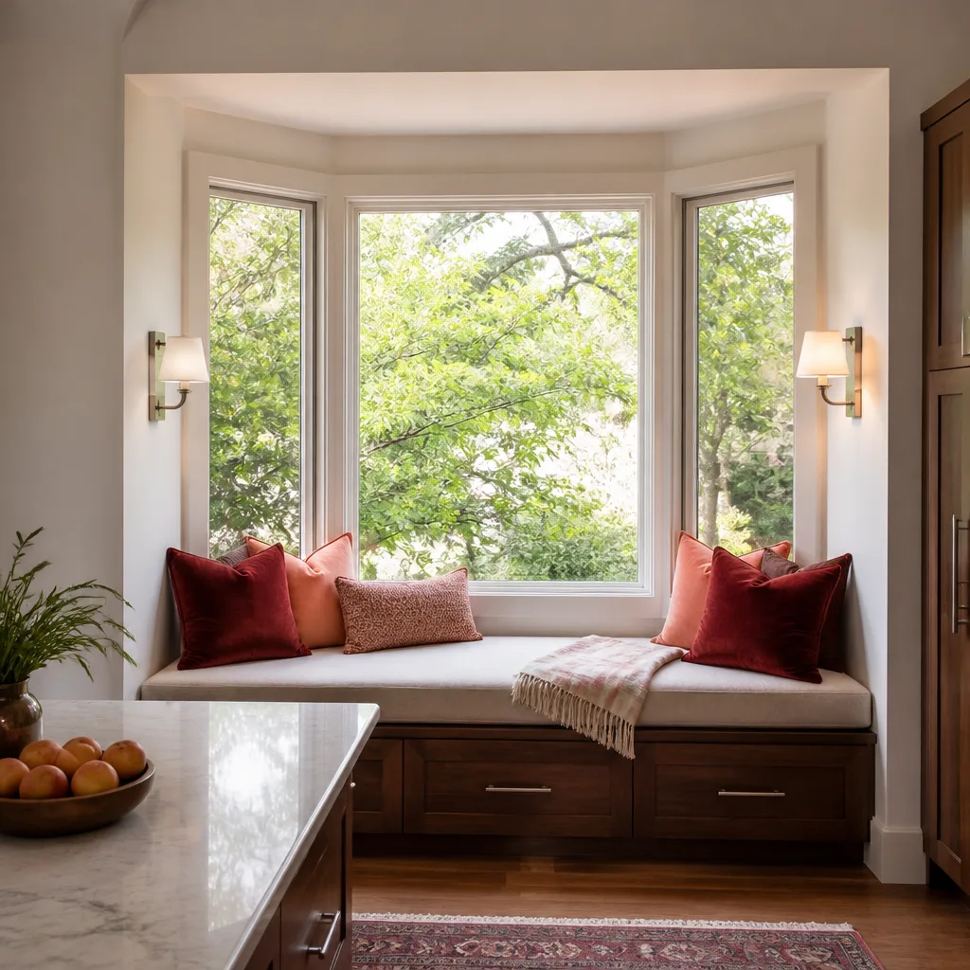
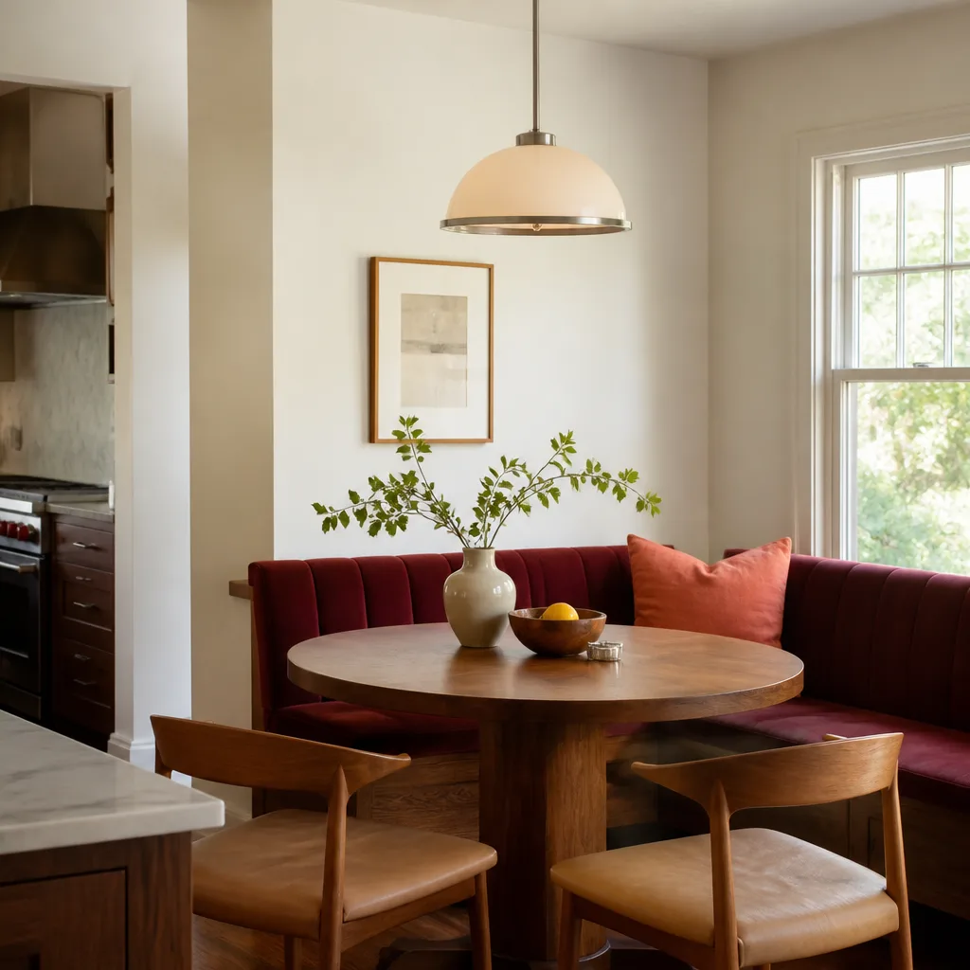
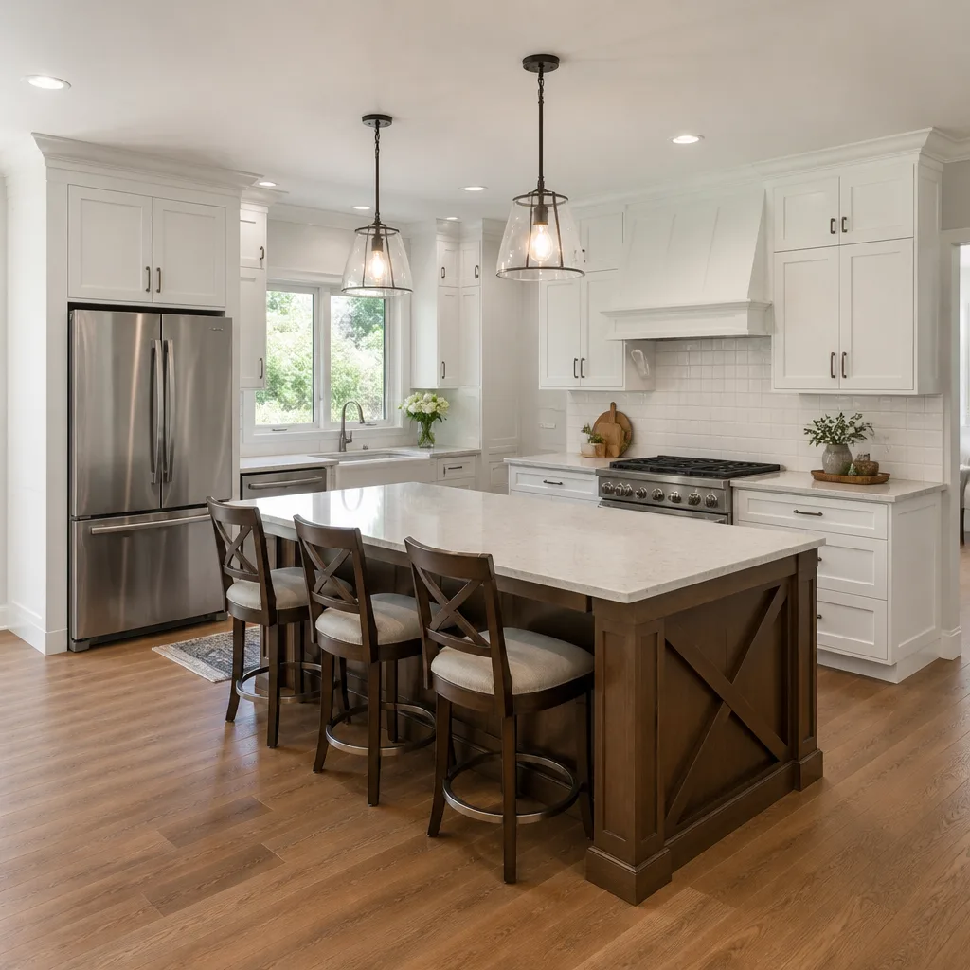
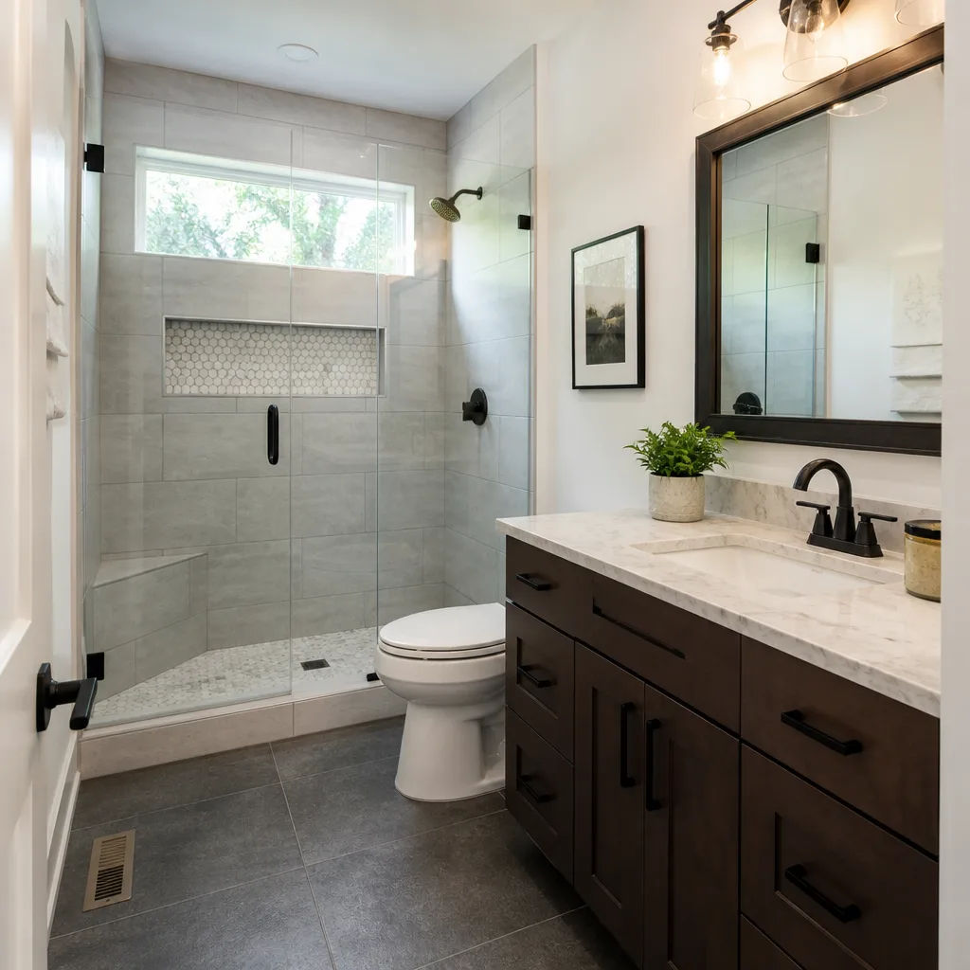
Penhallow Remodeling Sacramento also handles installations and replacements involving KraftMaid kitchen cabinetry, Cambria quartz, and Silestone surfaces. If your addition or ADU project includes interior finishes, we can price the whole scope under one written contract.
Get a written price for your Plant Prefab addition, ADU, or panel repair before you commit to anything. Call (279) 300-1177 or tell us what you want the room to feel like, and we’ll tell you what it actually takes to get there.
Written by Trevor Nash, Owner, Penhallow Remodeling Sacramento at Penhallow Remodeling Sacramento, serving Sacramento and nearby areas.