Free written scope consultation - allowances, timeline, and change-order rules on paper before a single trade is scheduled
James Hardie Home Additions & ADU: The Sacramento Owner’s Guide
If you’re planning a home addition or ADU in Sacramento and want James Hardie siding on it, you’re looking at a typical installed range of $45,000 – $130,000 depending on square footage, roofline complexity, and whether we’re matching existing Hardie plank or starting fresh. We price the whole job in writing before any work starts, and that written number includes the James Hardie siding, the framing, the weather barrier, and the finish work. Most homeowners reach out after realizing their current addition or ADU has siding that’s failing, or because they want the new structure to match the house they already sided with Hardie.
A note on how we’re set up: Penhallow Remodeling Sacramento is an independent remodeling contractor. We’re not affiliated with James Hardie, but we install their siding products regularly and know how they behave in the Sacramento Valley climate. Trevor Nash runs our Sacramento operation, and he’s been pricing additions and ADUs straight the first time for years now. No surprises at the door.
Which James Hardie Models This Applies To
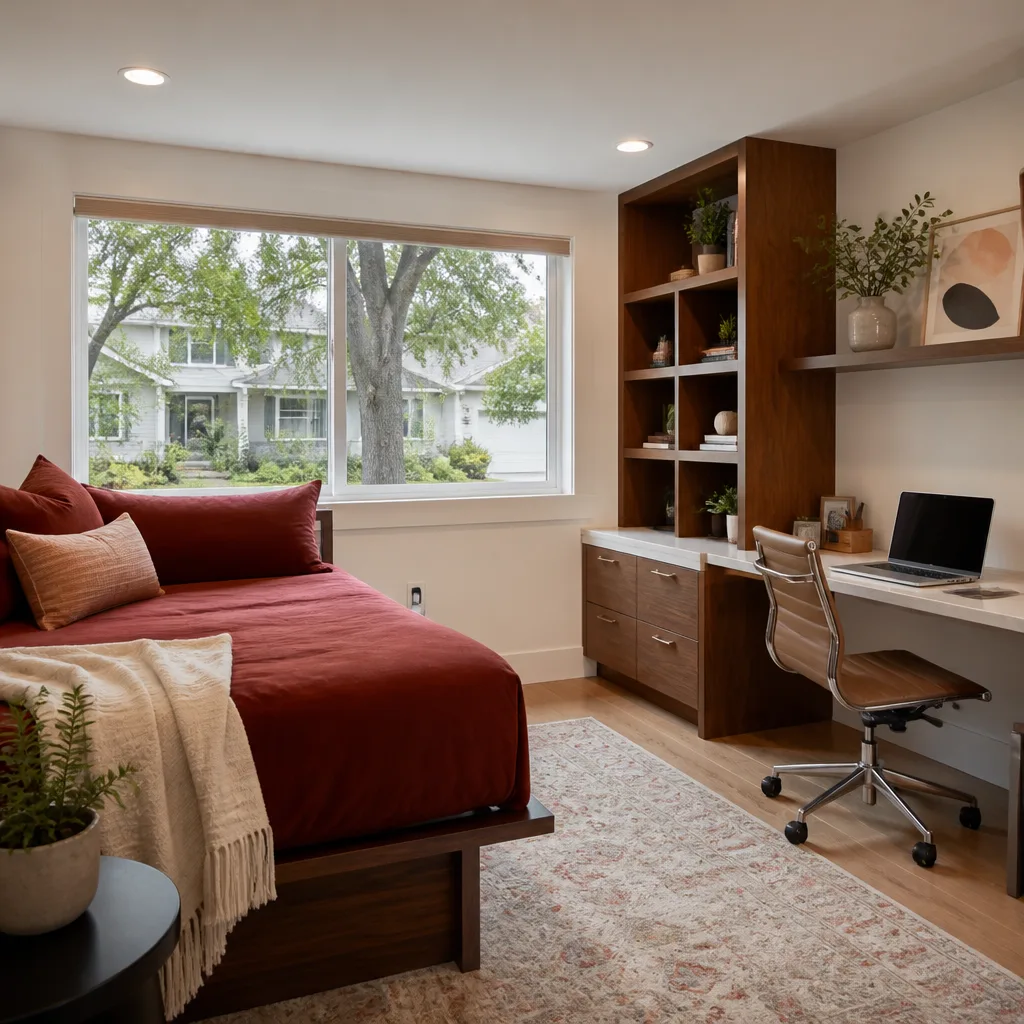
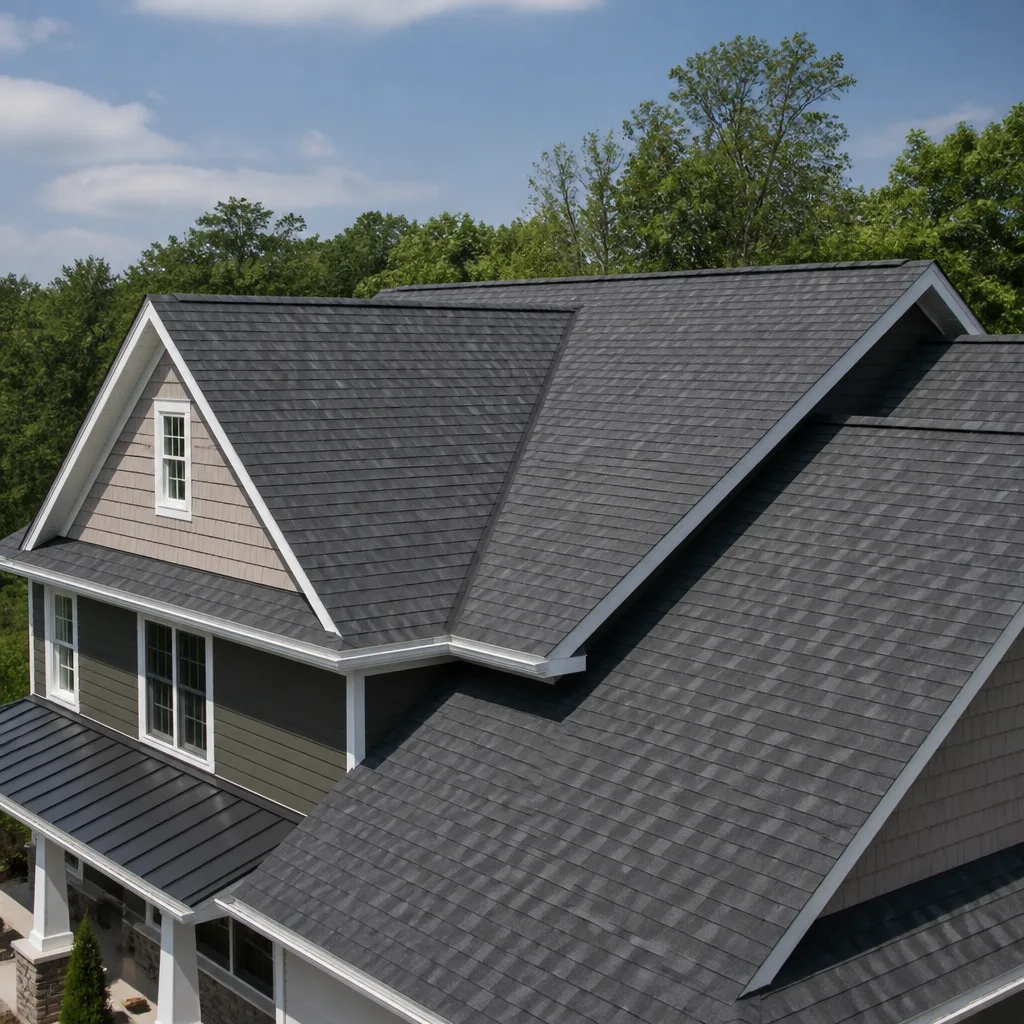
James Hardie makes a few different siding lines, and the compatibility question matters more than most people expect. The three you’ll most likely encounter in Sacramento are HardiePlank lap siding (the horizontal boards), HardiePanel vertical siding (the 4×8 sheets often used on ADUs for a cleaner, faster install), and HardieShingle (the staggered cedar-look panels you see on craftsman-style additions in East Sacramento and Land Park).
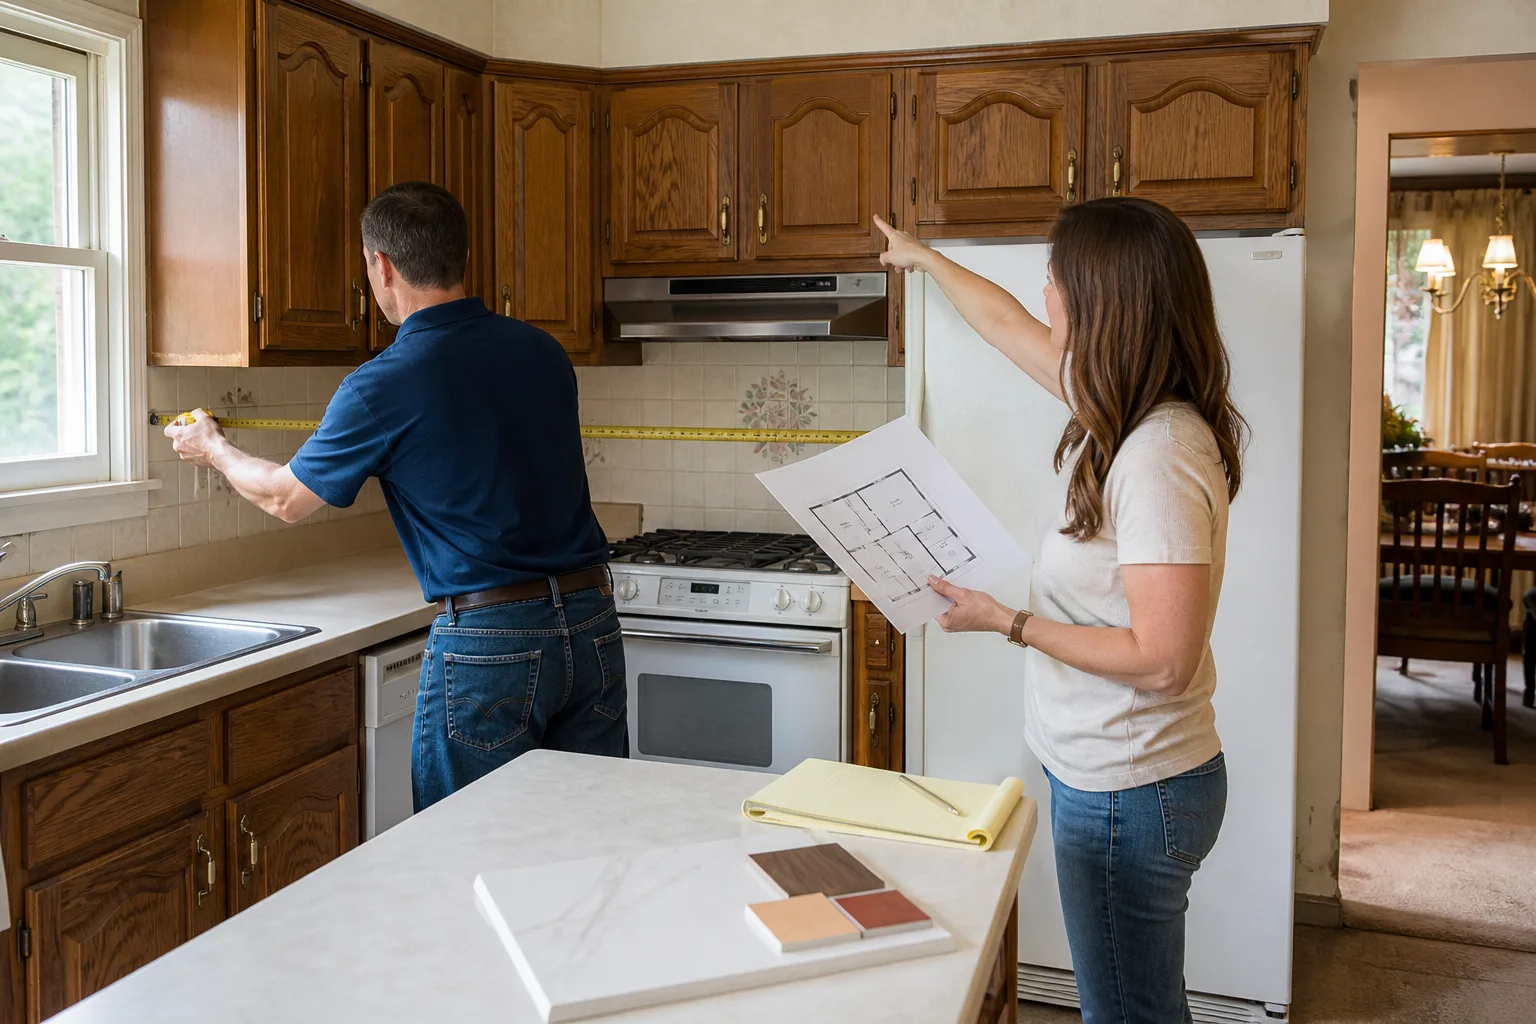
Here’s the gotcha most homeowners don’t learn until they’re standing in front of a pile of material: HardiePlank lap siding has changed its exposure specs over the years. Older product runs used a 5-inch exposure for the 6.25-inch plank, while current product can be installed at 5-inch or 4-inch exposure depending on the look you’re after. If you’re matching an existing home, you need to measure the current exposure on the house before we order anything. A 4-inch exposure on a new addition next to a 5-inch exposure on the original house will read wrong from the street every single time. We measure that on every job where we’re matching existing siding.
For the OEM-versus-aftermarket conversation: James Hardie doesn’t really have a “parts” aftermarket the way appliances do. The siding, the trim boards, and the flashing are all part of the system. What does vary is the trim. HardieTrim boards (the 5/4 and 4/4 thicknesses) are the OEM choice, but some Sacramento builders substitute fiber-cement trim from other manufacturers or even PVC trim boards to save money. We don’t do that on our jobs. If the spec calls for HardieTrim, that’s what gets installed, because the expansion and contraction rates match the siding. Mismatched trim and siding expand at different rates in our hot-dry summers, and that’s exactly how you get cracked caulk lines and water intrusion within three or four years.
Styles & brands we work with
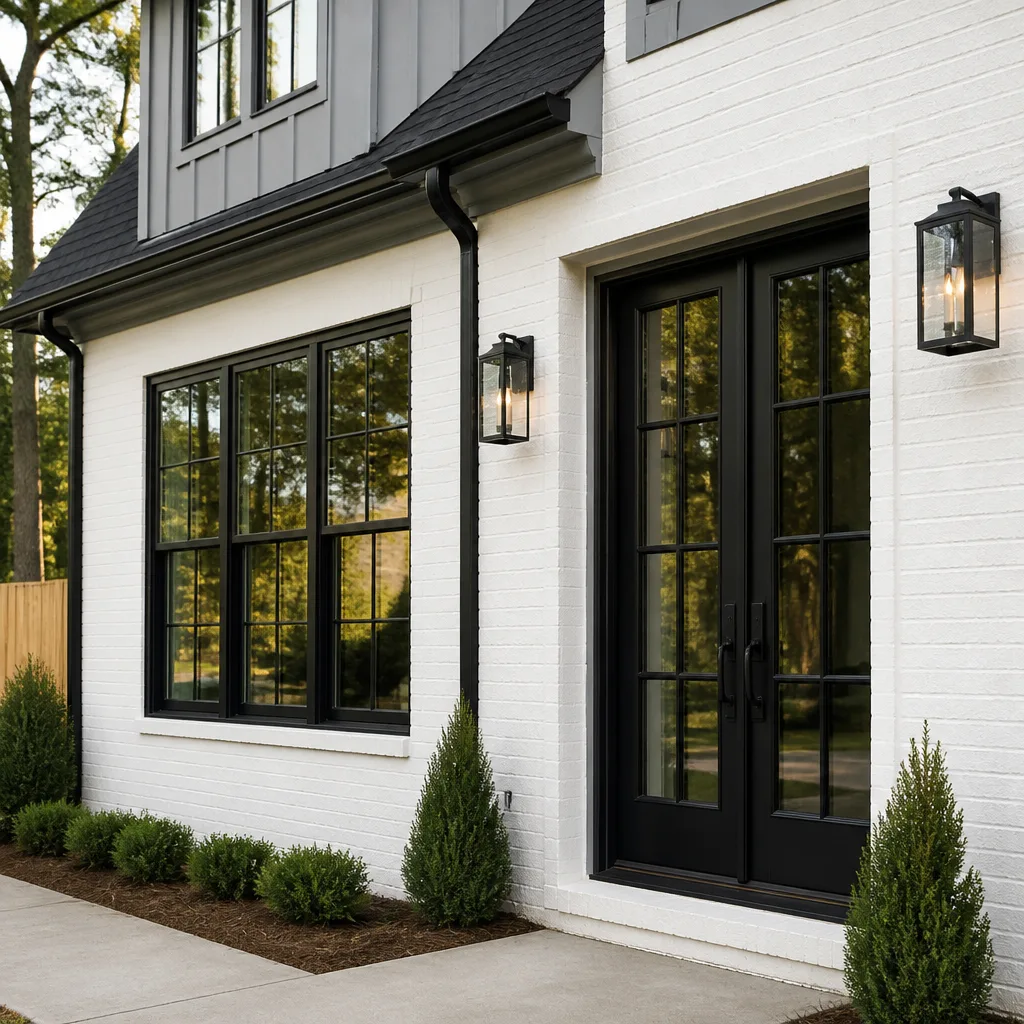
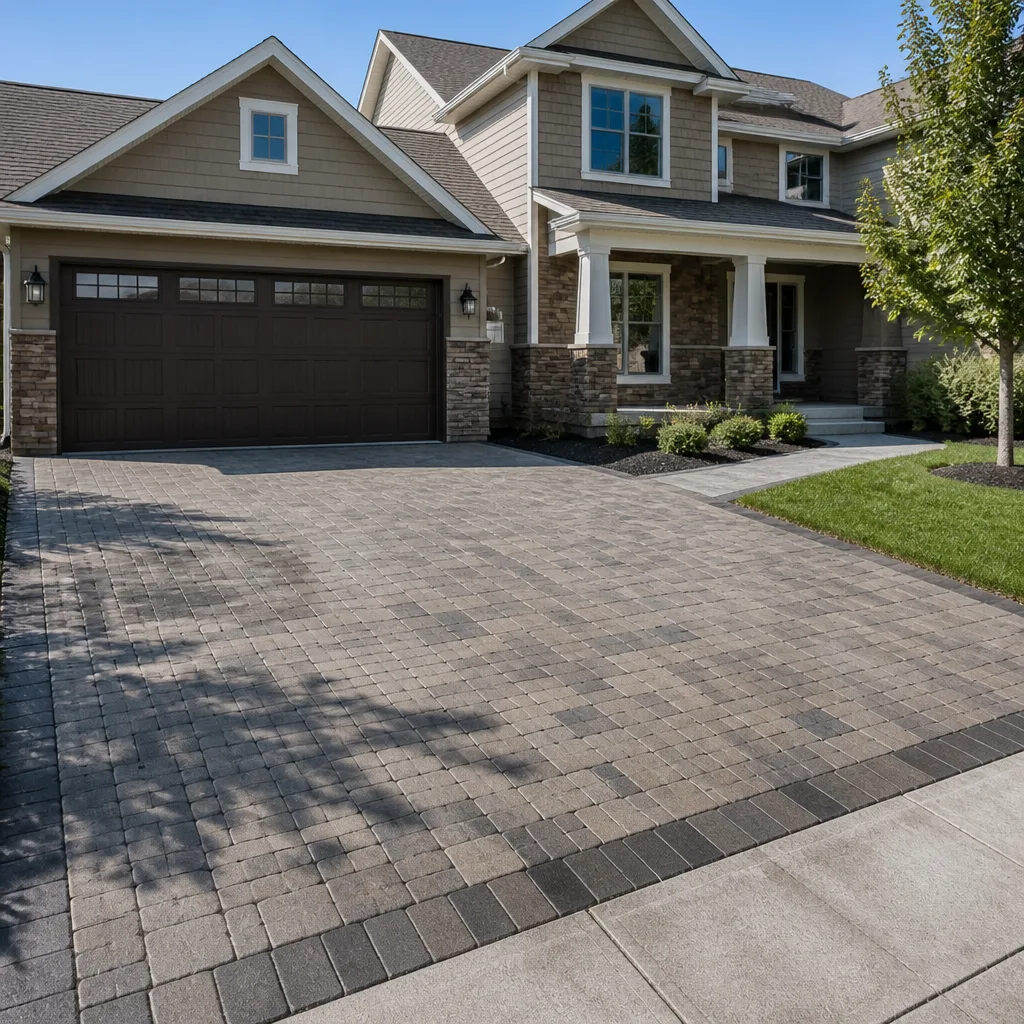
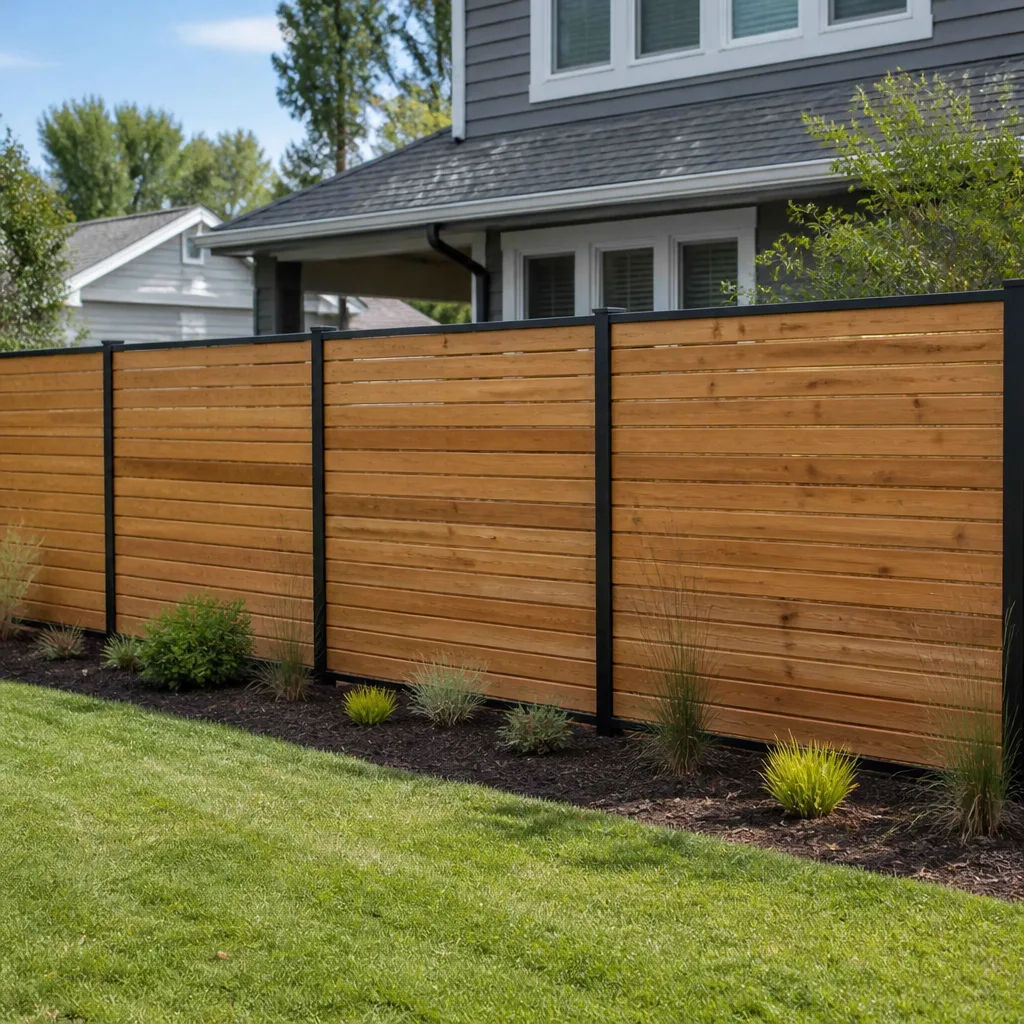
Signs Your James Hardie Home Additions & ADU Is Failing
- Caulk lines cracking repeatedly at trim and window joints. This usually means the trim and siding are expanding at different rates, often because a previous contractor used non-Hardie trim. In Sacramento’s 100-degree summer days and 40-degree winter nights, that differential movement is constant.
- Water staining below window sills or at the bottom edge of siding boards. Fiber cement itself doesn’t rot, but the sheathing and framing behind it will. If water is getting behind the siding, you’ll see staining first, then soft spots if you press on the wall.
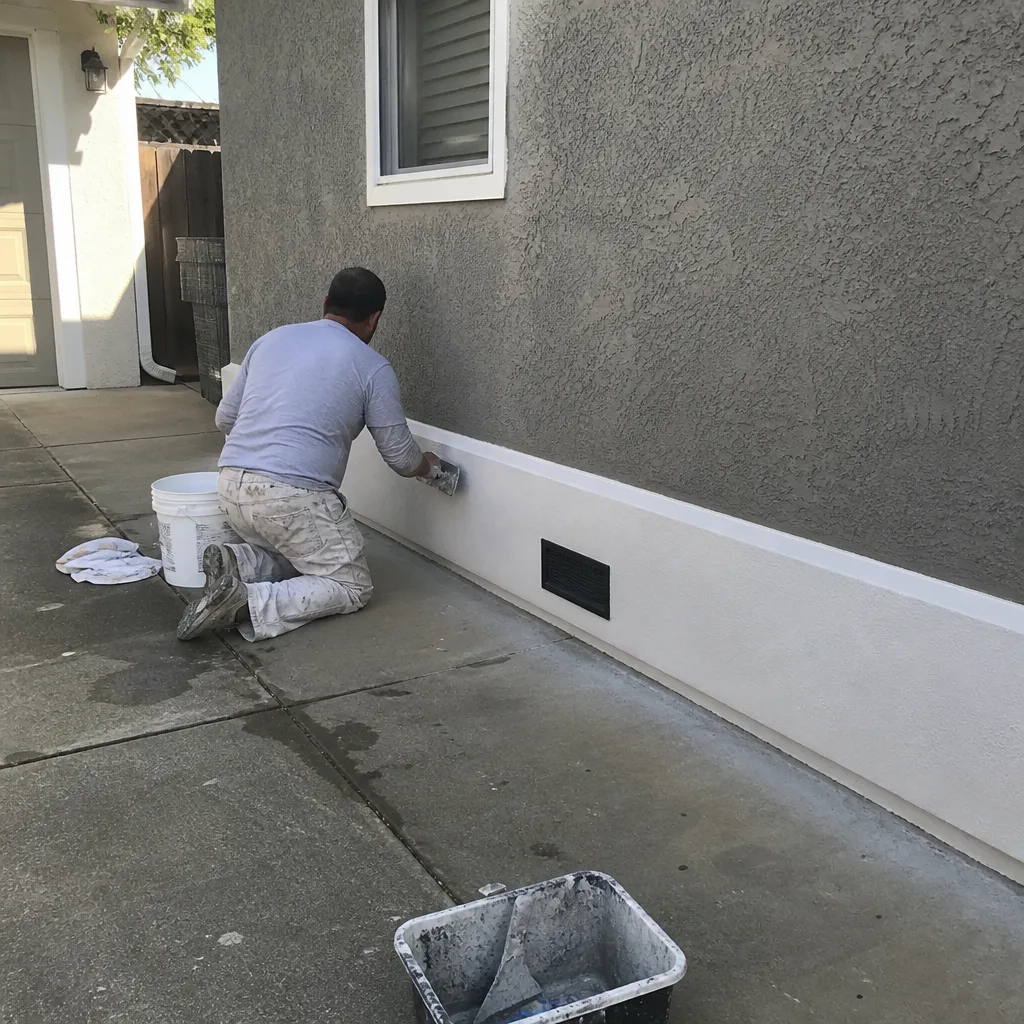
- Boards pulling away from the wall, especially at butt joints. HardiePlank butt joints should have a small, consistent gap with proper flashing behind them. When boards lift or gap unevenly, the flashing behind them has usually failed or was never installed correctly.
- Chipping, flaking paint on siding that’s less than 10 years old. Hardie siding comes primed from the factory, but Sacramento’s UV exposure is brutal on paint. If the original painter used a low-quality product or didn’t follow Hardie’s finish specs, you’ll see early failure.
- Mold or dark staining in shaded areas. Fiber cement is not organic, so it doesn’t feed mold, but dust and pollen settle on the surface and create a food source. North-facing walls and areas under eaves in Midtown and Curtis Park get this constantly.
See the difference
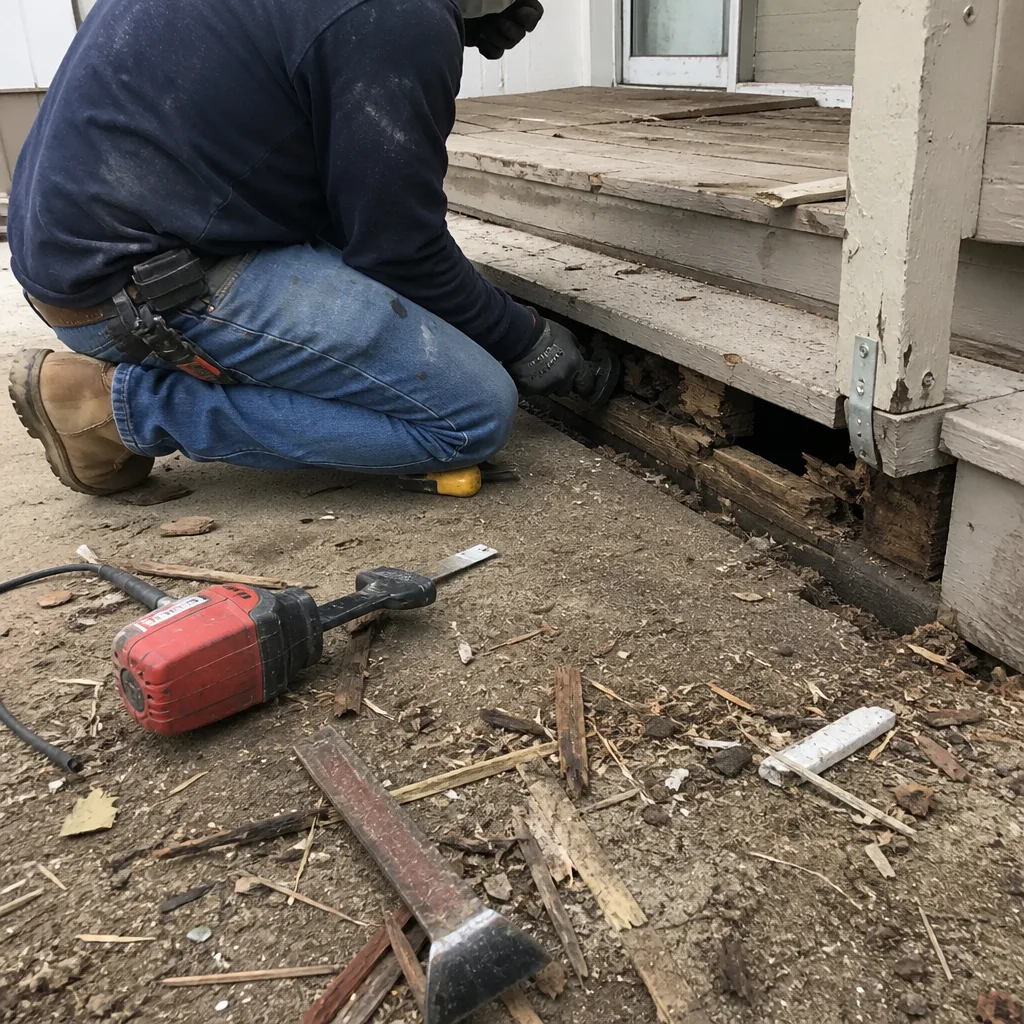 Before
 After
After Before
 After
After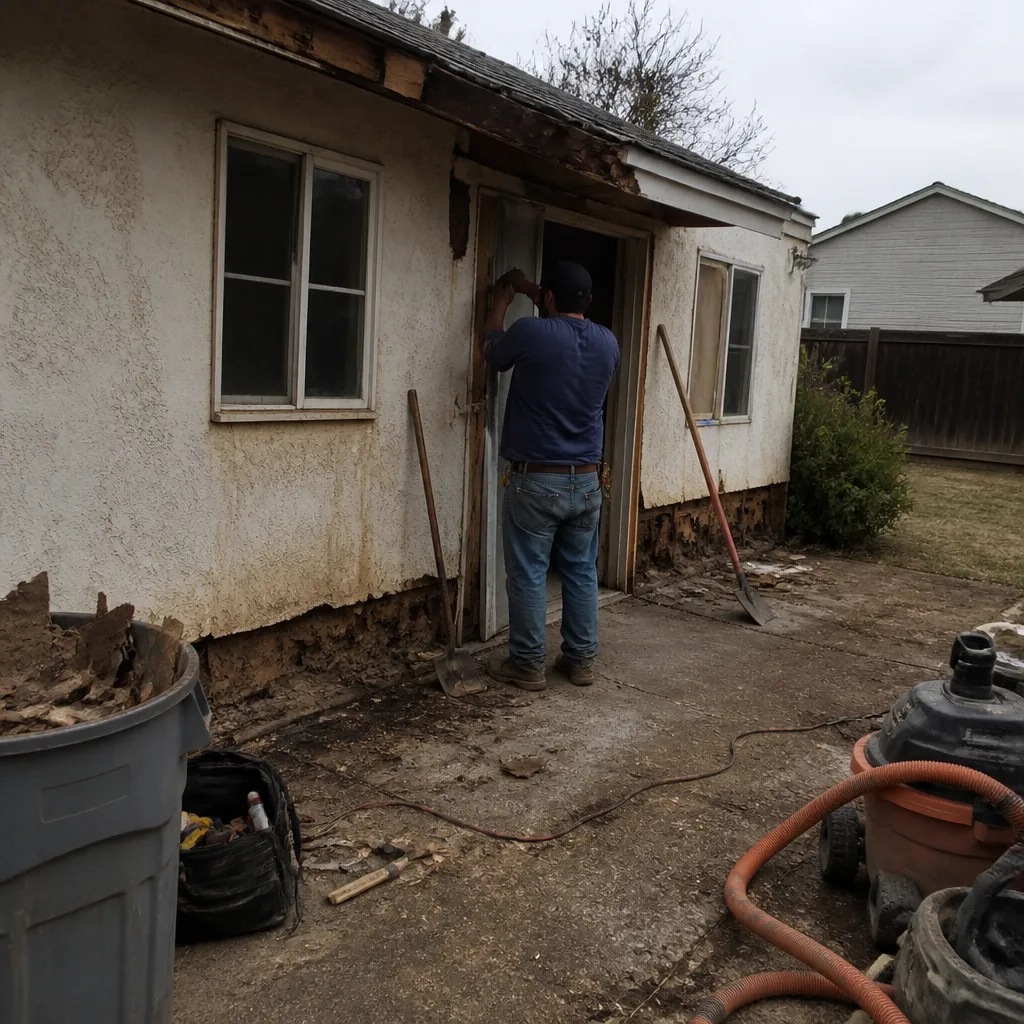 Before
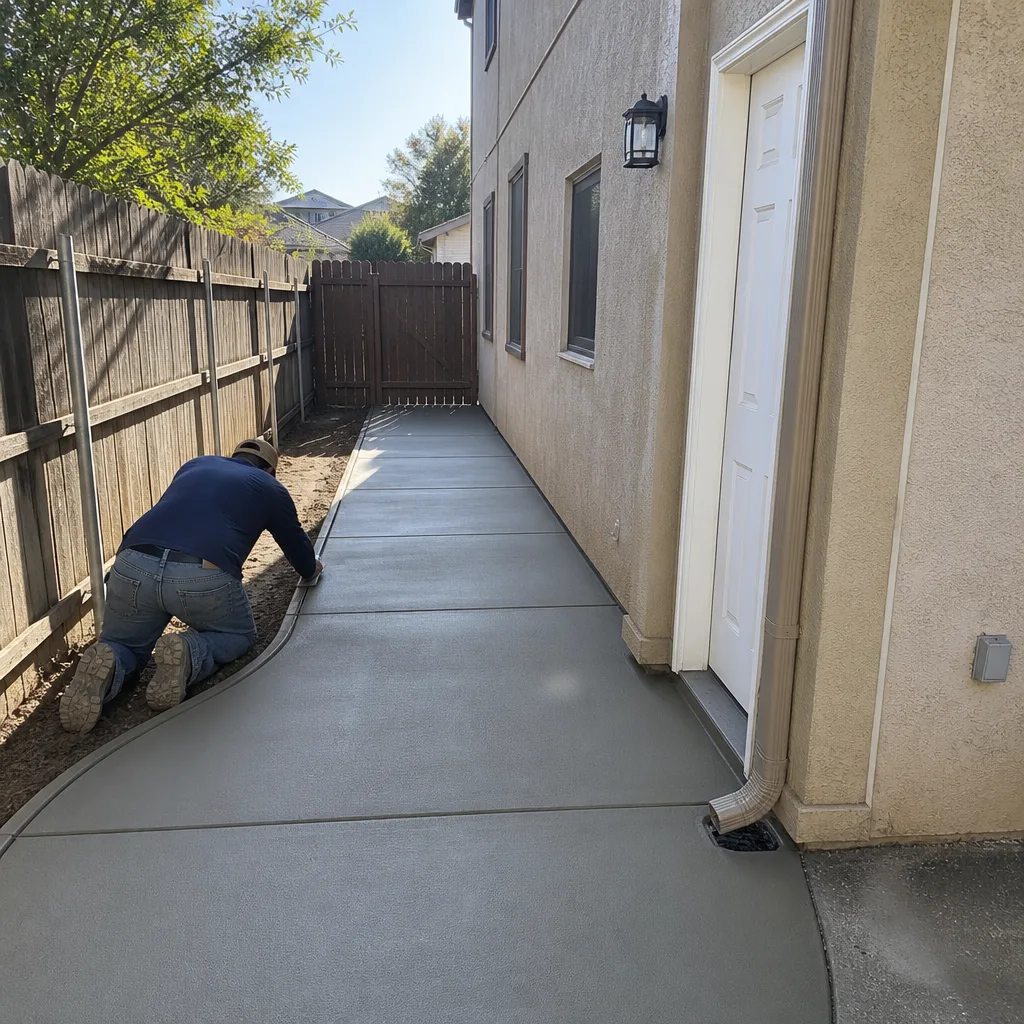 After
AfterReplacement Cost & What’s Included
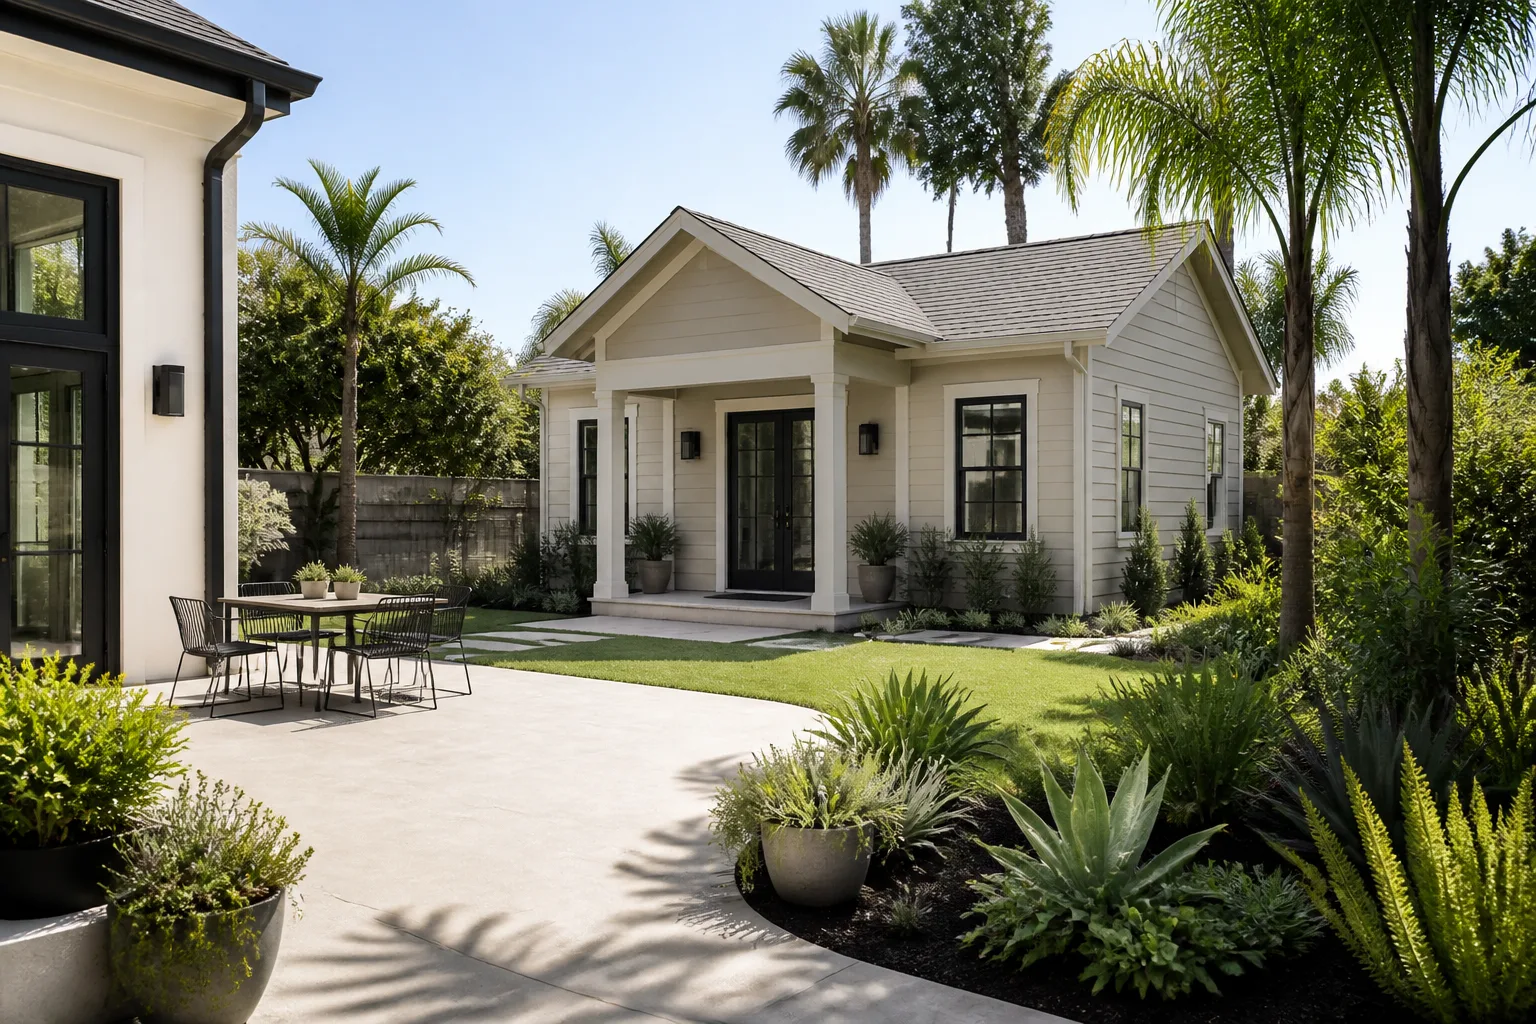
For a home addition or ADU with James Hardie siding in Sacramento, the full project typically lands between $45,000 and $130,000. That’s the whole structure: foundation, framing, roofing, electrical, plumbing, drywall, paint, and the siding. The siding portion alone, if you’re just re-siding an existing addition or ADU, usually runs $12,000 – $28,000 depending on square footage, whether we include new trim, and whether the old siding removal reveals water damage behind it.
What drives the number up or down is honest and specific. A simple rectangular ADU with a shed roof costs less than a gabled addition with dormers. Matching existing HardiePlank on the main house means more time measuring and cutting. If your existing siding is HardieShingle, that’s a slower install than lap siding. And if we open the walls and find rotted sheathing, we’ll show you what we found, give you a written price for the repair before we proceed, and you decide. The written price before we start never becomes a mystery charge sheet at the end.
Every addition and ADU we build includes our 365-Day Done Right Promise in writing. If something we did fails inside that first year, we come back and make it right at no charge. No service call fee, no re-inspection fee, no arguing. That’s the Kingswell standard, and it’s been operating since 2004.
DIY or Call Us?
There are things you can check yourself that are genuinely useful. Walk the perimeter and look for the signs we listed above. Check the caulk lines at windows and doors. Look for staining at the bottom of siding boards. Run a hose at the base of the wall on a dry day and check whether water is wicking up behind the boards. Those observations help you talk to us intelligently about what you’re seeing.
What we’d steer you away from is pulling siding off an addition or ADU to inspect framing. Siding removal on a two-story addition means ladders, potentially working at height, and exposing structural sheathing to weather if it takes longer than expected. If the siding is at roof level or above, that’s a professional job, full stop. The same goes for any work involving a saw, a nail gun, and the need to hit studs at the right spacing on a vertical wall. We’ve repaired enough DIY siding installations in Sacramento to know that the savings disappear the moment water finds its way behind the boards.
If you want to know what it would cost to have us look at it, call (279) 300-1177. Estimates are free, and the number we give you is the number on the invoice.
FAQs
James Hardie siding carries a 30-year limited transferable product warranty, and in Sacramento’s dry climate it regularly lasts 40 years or longer with proper install and repainting when needed. The failure points in our market tend to be caulk and flashing, not the siding itself.
Yes, individual boards can be replaced if the damage is localized, and that runs $400 – $1,800 depending on access and how many boards are involved. If the failure is widespread or the flashing details were wrong from the start, replacement is usually cheaper long-term. Call (279) 300-1177 and we’ll tell you which situation you’re in.
A typical Sacramento ADU takes 4 to 7 months from permit to final inspection. A room addition runs 3 to 5 months. Permitting through the city of Sacramento and Sacramento County is usually the longest lead time, and we handle the plans, the permits, and the inspections.
We order materials per job so the color lot, plank length, and exposure specs match your existing siding exactly. We don’t keep a warehouse of Hardie product because Sacramento homes are sided in dozens of different colors and profiles, and having the wrong thing on a shelf doesn’t help you. What we do stock is the flashing, the sealants, and the fasteners that go with the system, so we’re not running to a supply house mid-job.
If you’re in Sacramento, West Sacramento, Rancho Cordova, Roseville, Folsom, Elk Grove, or anywhere nearby, and you want a written price on a James Hardie addition or ADU before anything starts, call (279) 300-1177. Trevor Nash will get you the number.
Written by Trevor Nash, Owner, Penhallow Remodeling Sacramento at Penhallow Remodeling Sacramento, serving Sacramento and nearby areas.