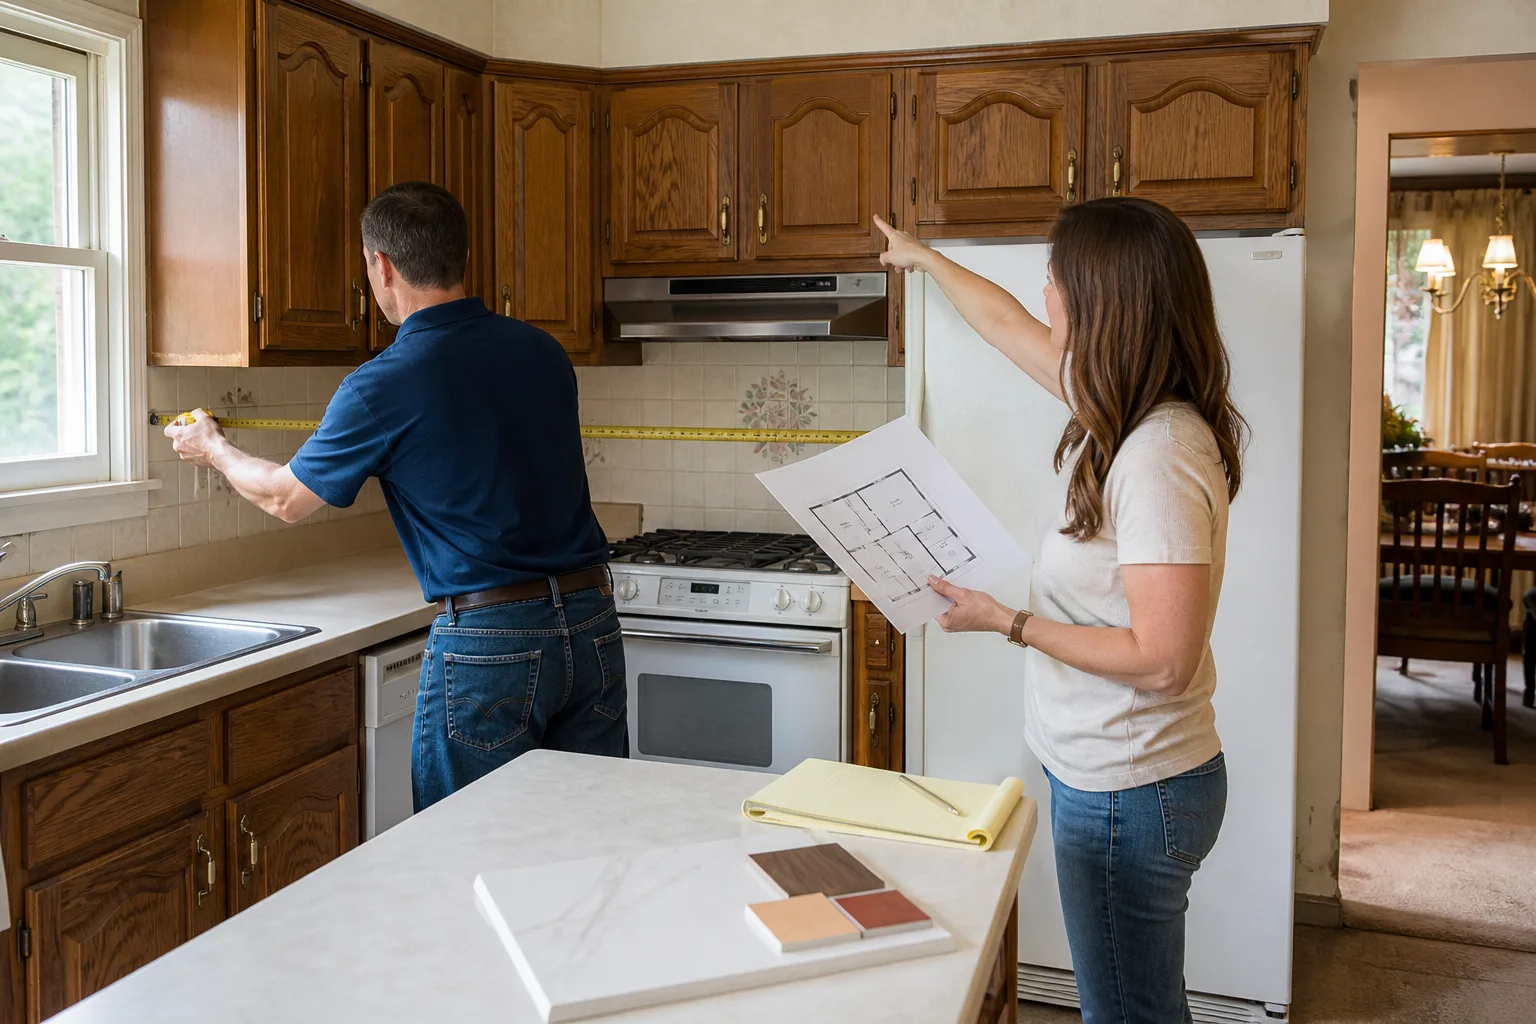
Free written scope consultation - allowances, timeline, and change-order rules on paper before a single trade is scheduled
Construction Before & After in Sacramento, CA
You can read about our written-price process and the 365-Day Done Right Promise all day, but what actually matters is the work. These projects from across Sacramento, from Land Park bungalows to Fair Oaks ranchers, show what happens when a dated kitchen, a cramped bathroom, or a disjointed floor plan gets rebuilt on a fixed number and a written guarantee. Here’s a look at some recent transformations, before and after.
Styles & brands we work with
Recent Transformations
Kitchen Remodel in East Sacramento
 Before
 After
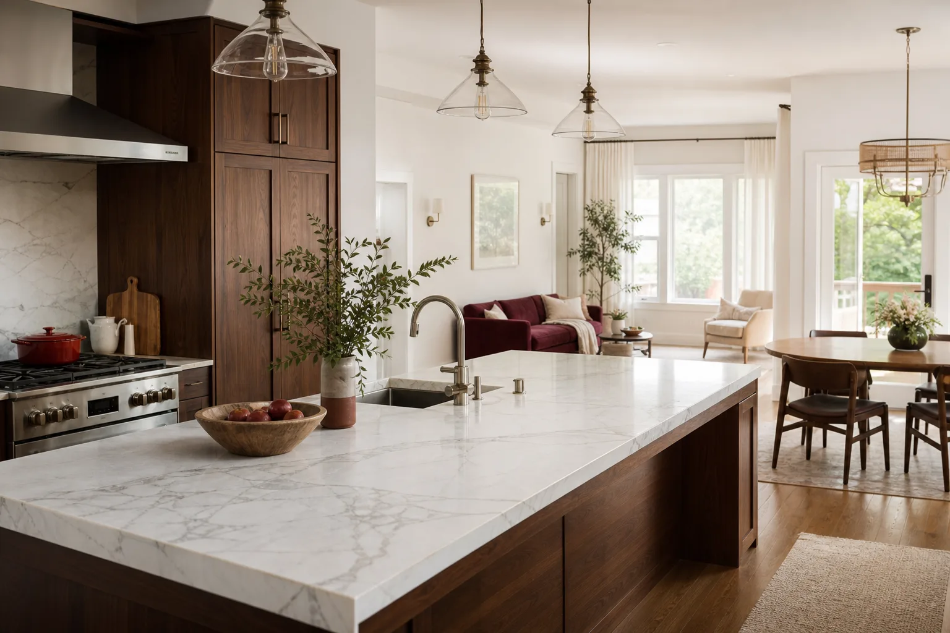
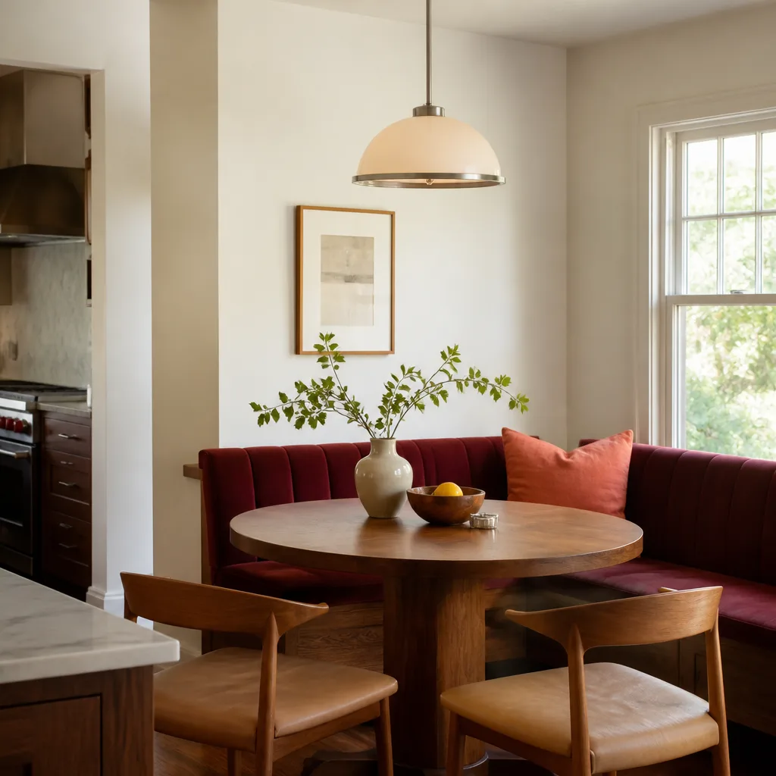
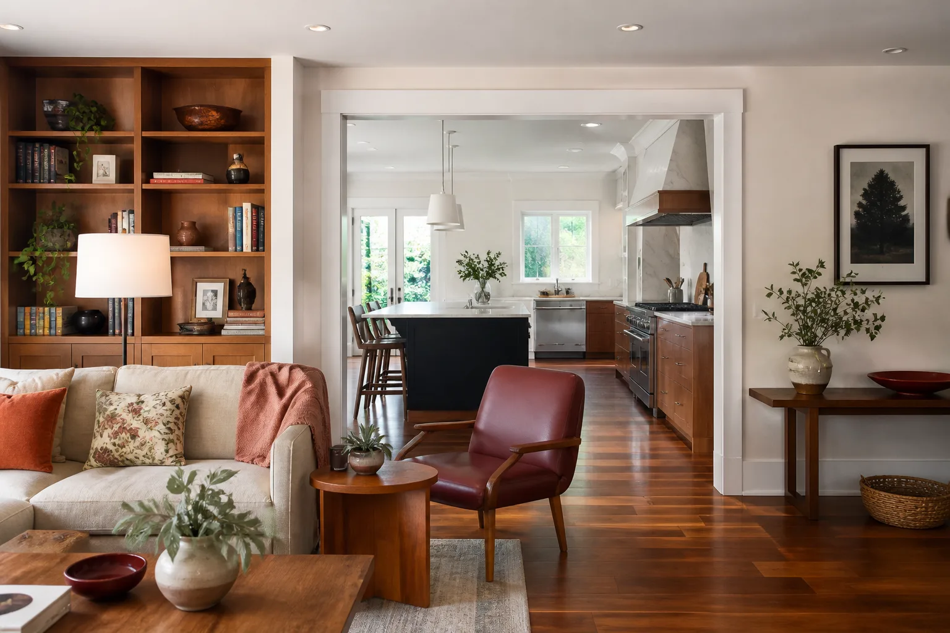
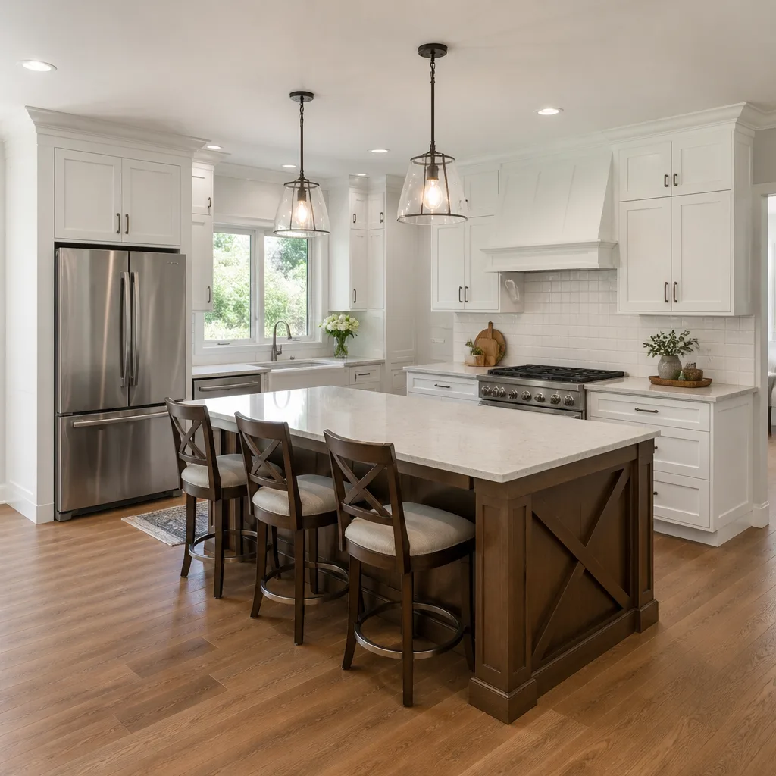
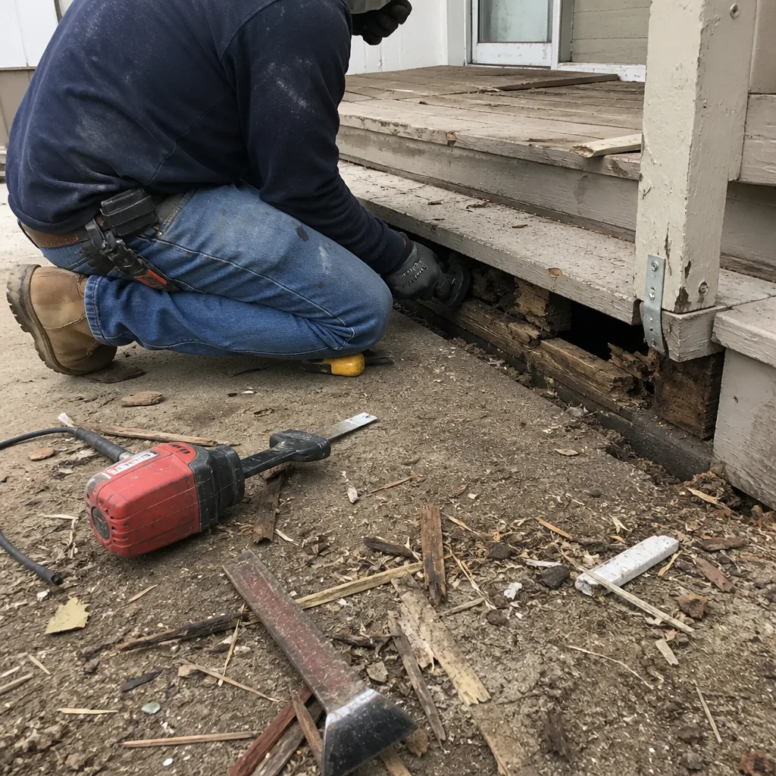
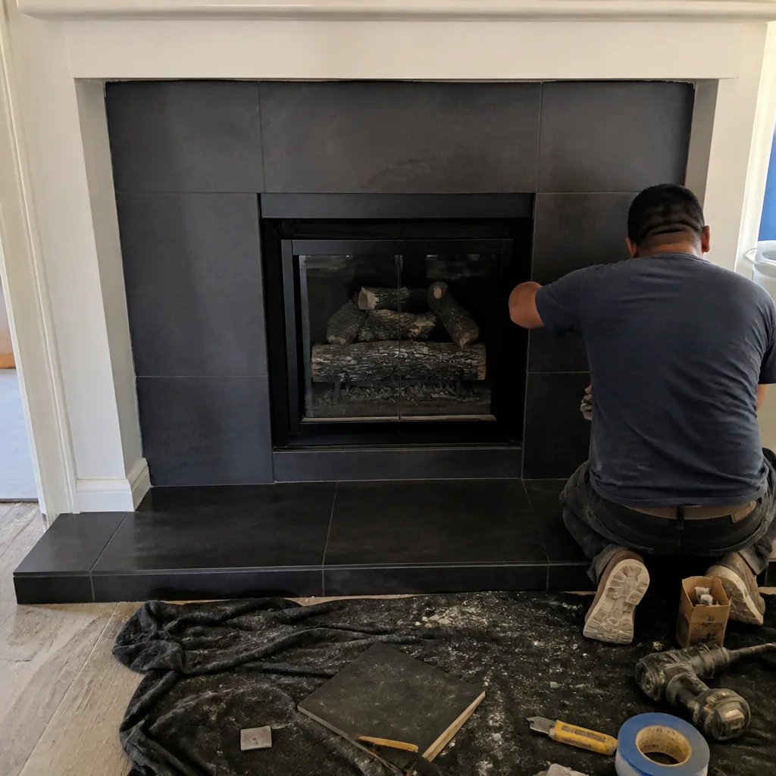
AfterThe before was a 1970s galley kitchen with a load-bearing wall separating the cook from everyone else. We removed that wall and installed a flush beam, which opened the room into the dining area without touching the roofline. The after is a U-shaped layout with KraftMaid maple cabinetry in a painted shaker finish, Cambria quartz counters, and a Kohler farmhouse sink centered under a new window. The homeowner held the written price from day one, and the beam work passed Sacramento inspection without a correction notice.
Primary Bathroom Remodel in Land Park
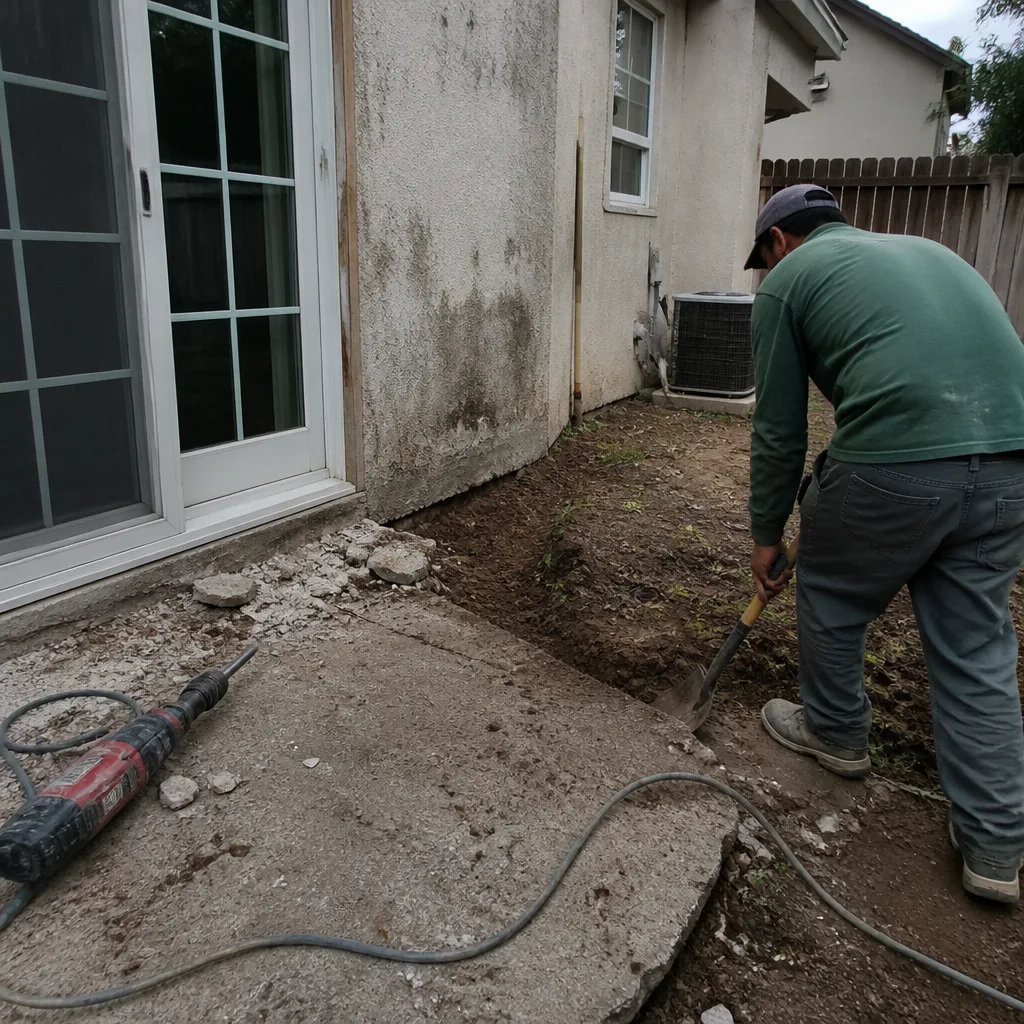 Before
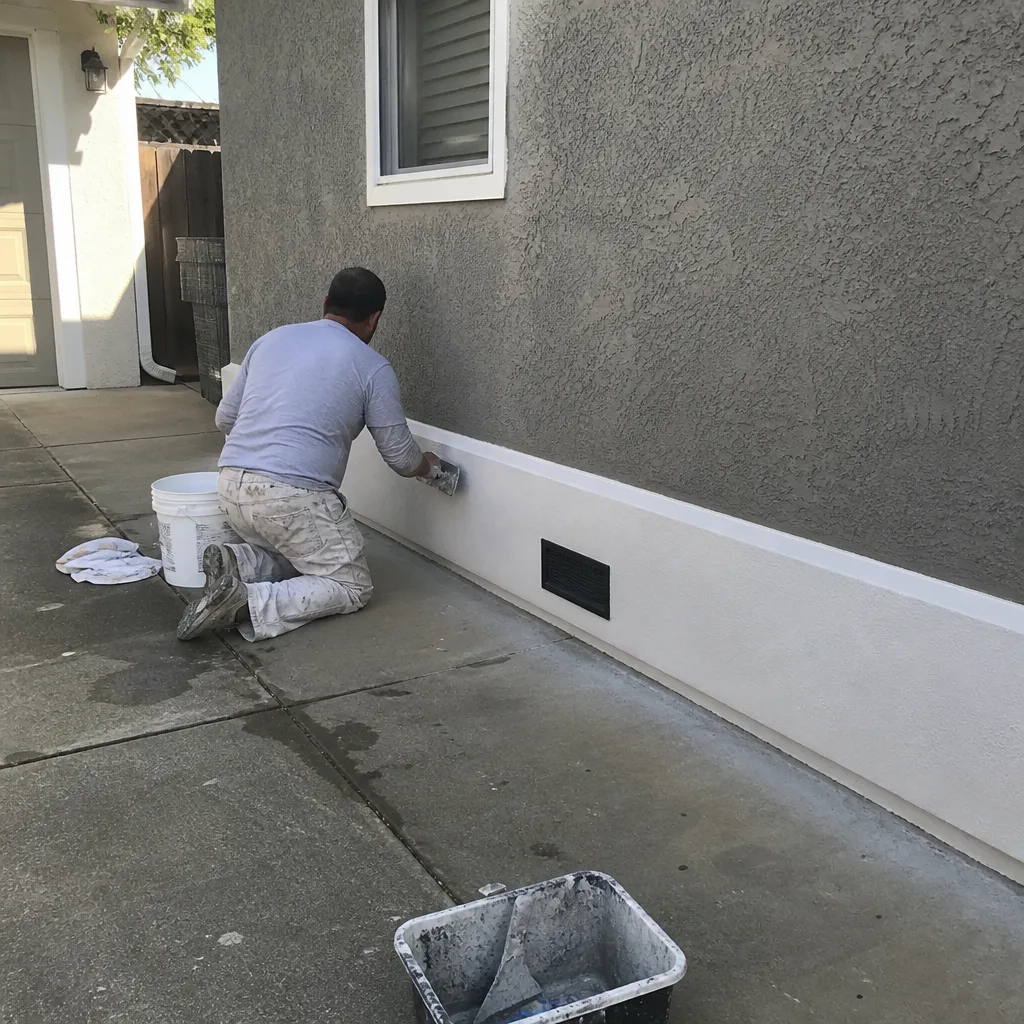 After
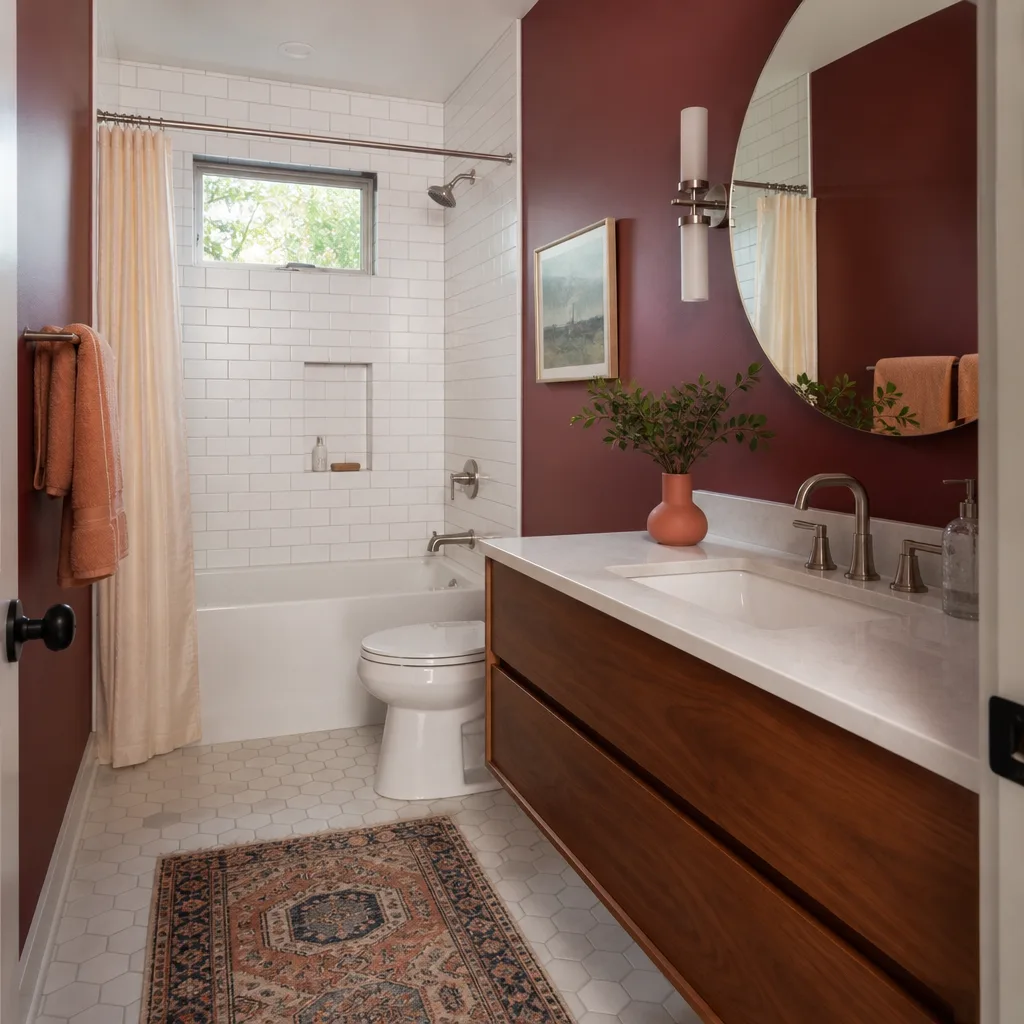
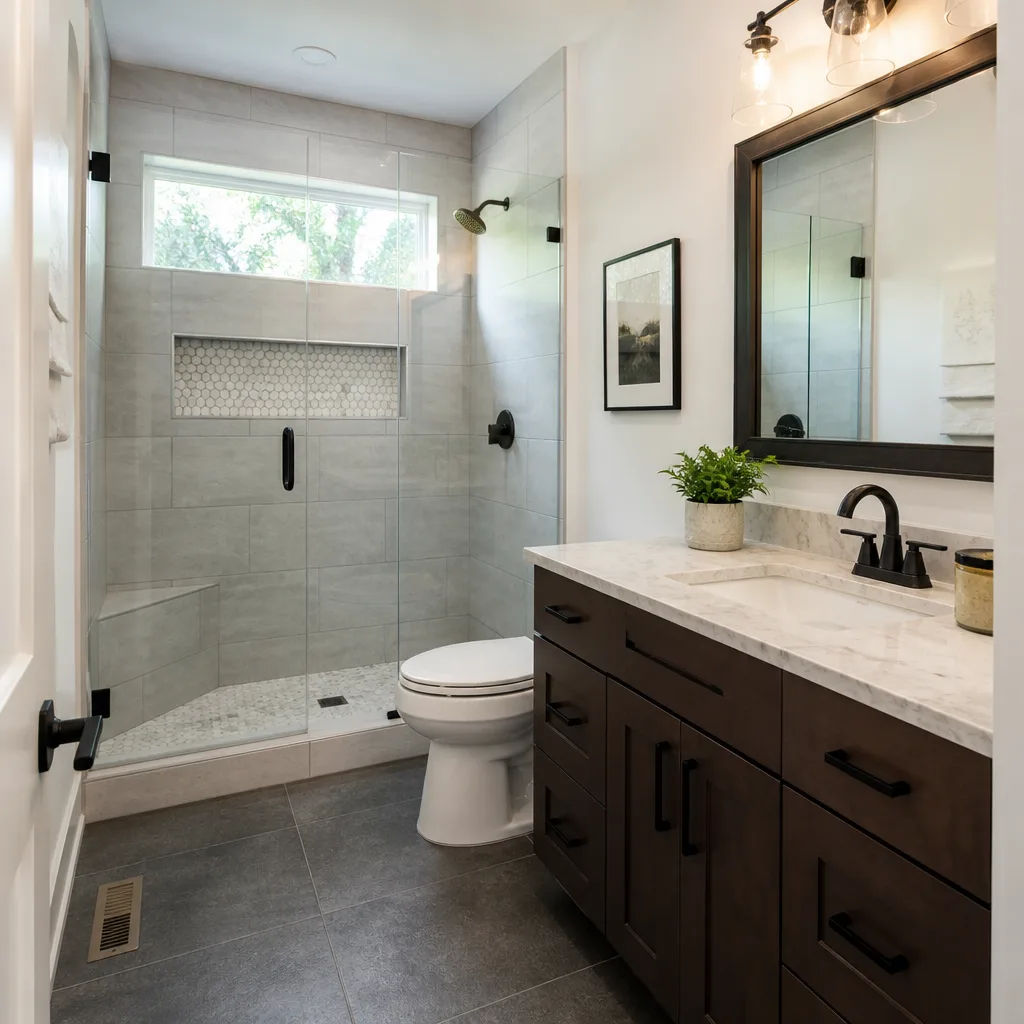
AfterThe problem was a 5-by-8 bathroom with a tub the owners never used and wall tile that had been patched with whatever was on sale in 1987. We gutted it to the studs, added a curbless shower with a linear drain (the floor slopes gently so water runs to one end, no curb to step over), and rebuilt the wet walls on cement board substrate, the moisture-resistant layer behind tile. The after features 12-by-24 porcelain tile, a Toto comfort-height toilet, and a quartz-topped vanity with full-extension drawers. The written guarantee covers the waterproofing on this one, because that is exactly the kind of thing that fails quietly if it is not done right.
Whole-Home Remodel in Carmichael
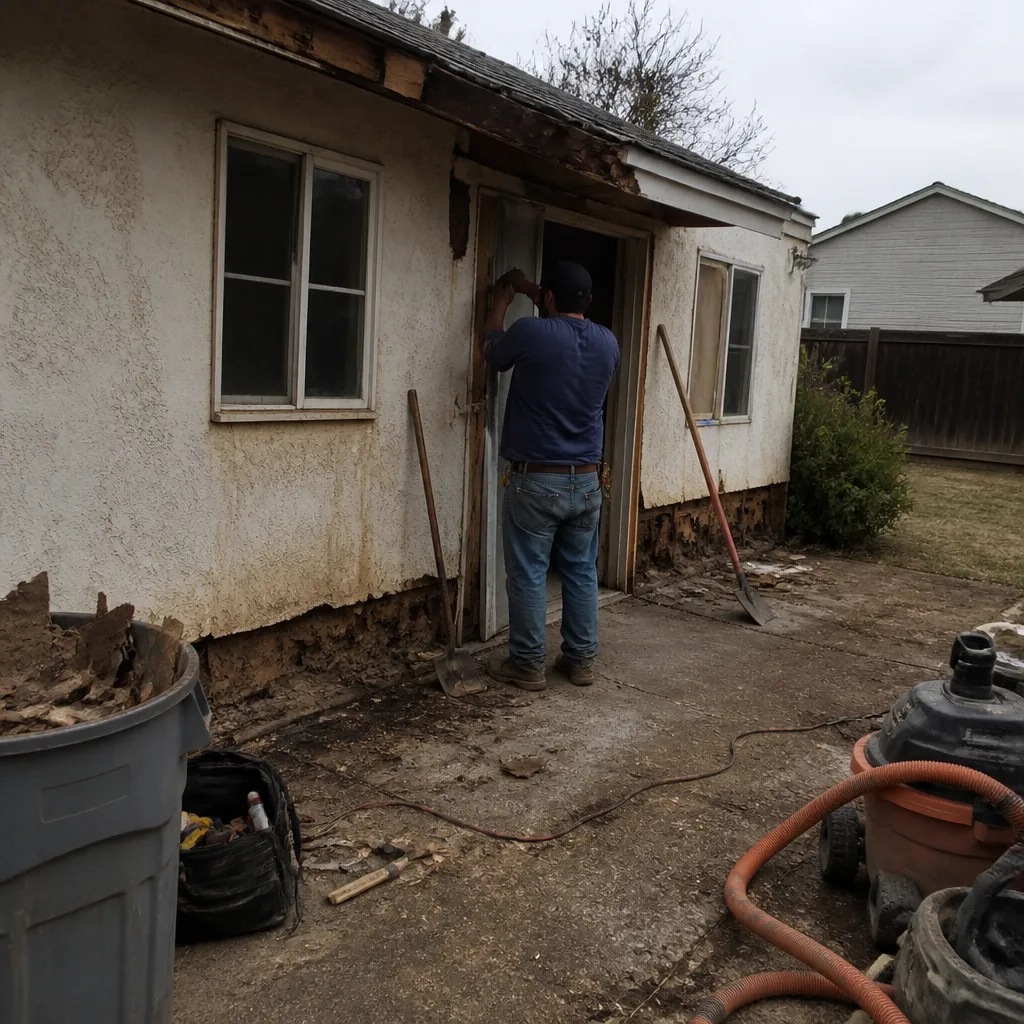 Before
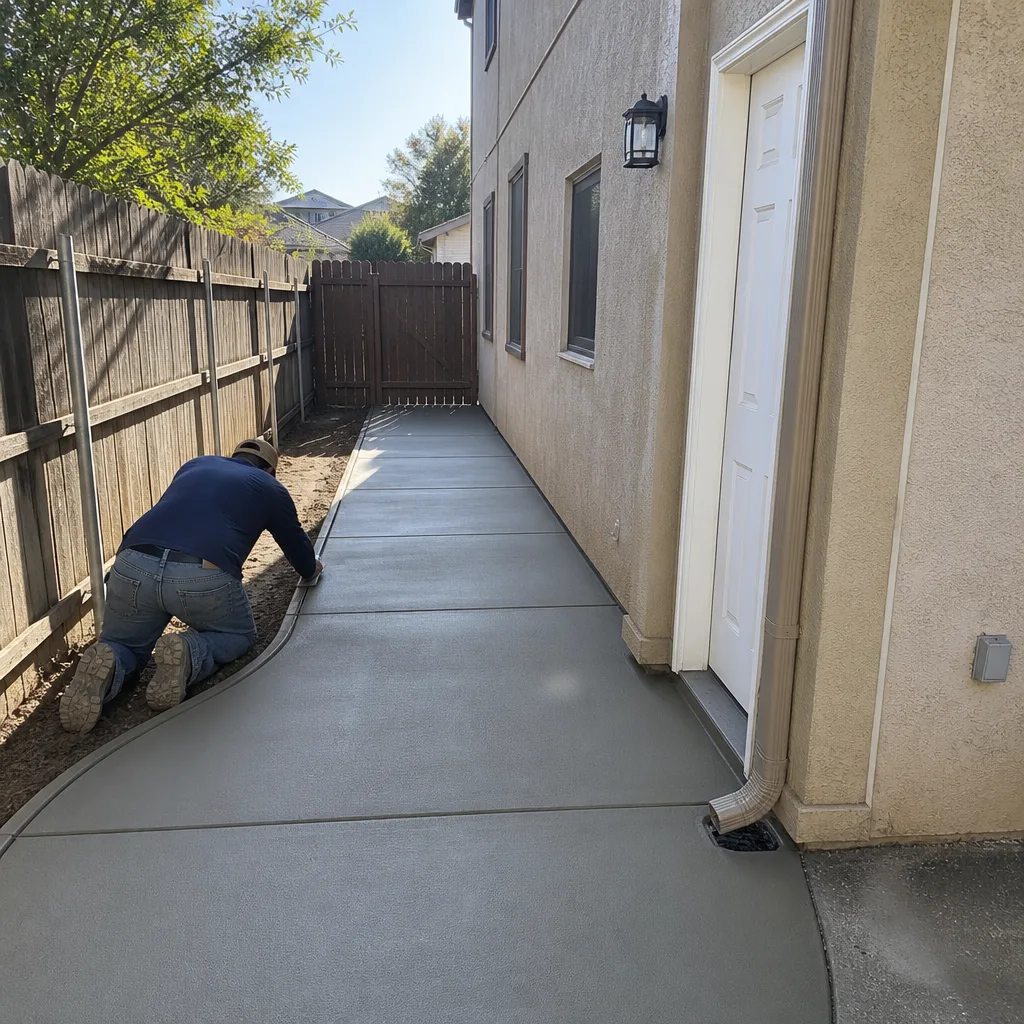 After
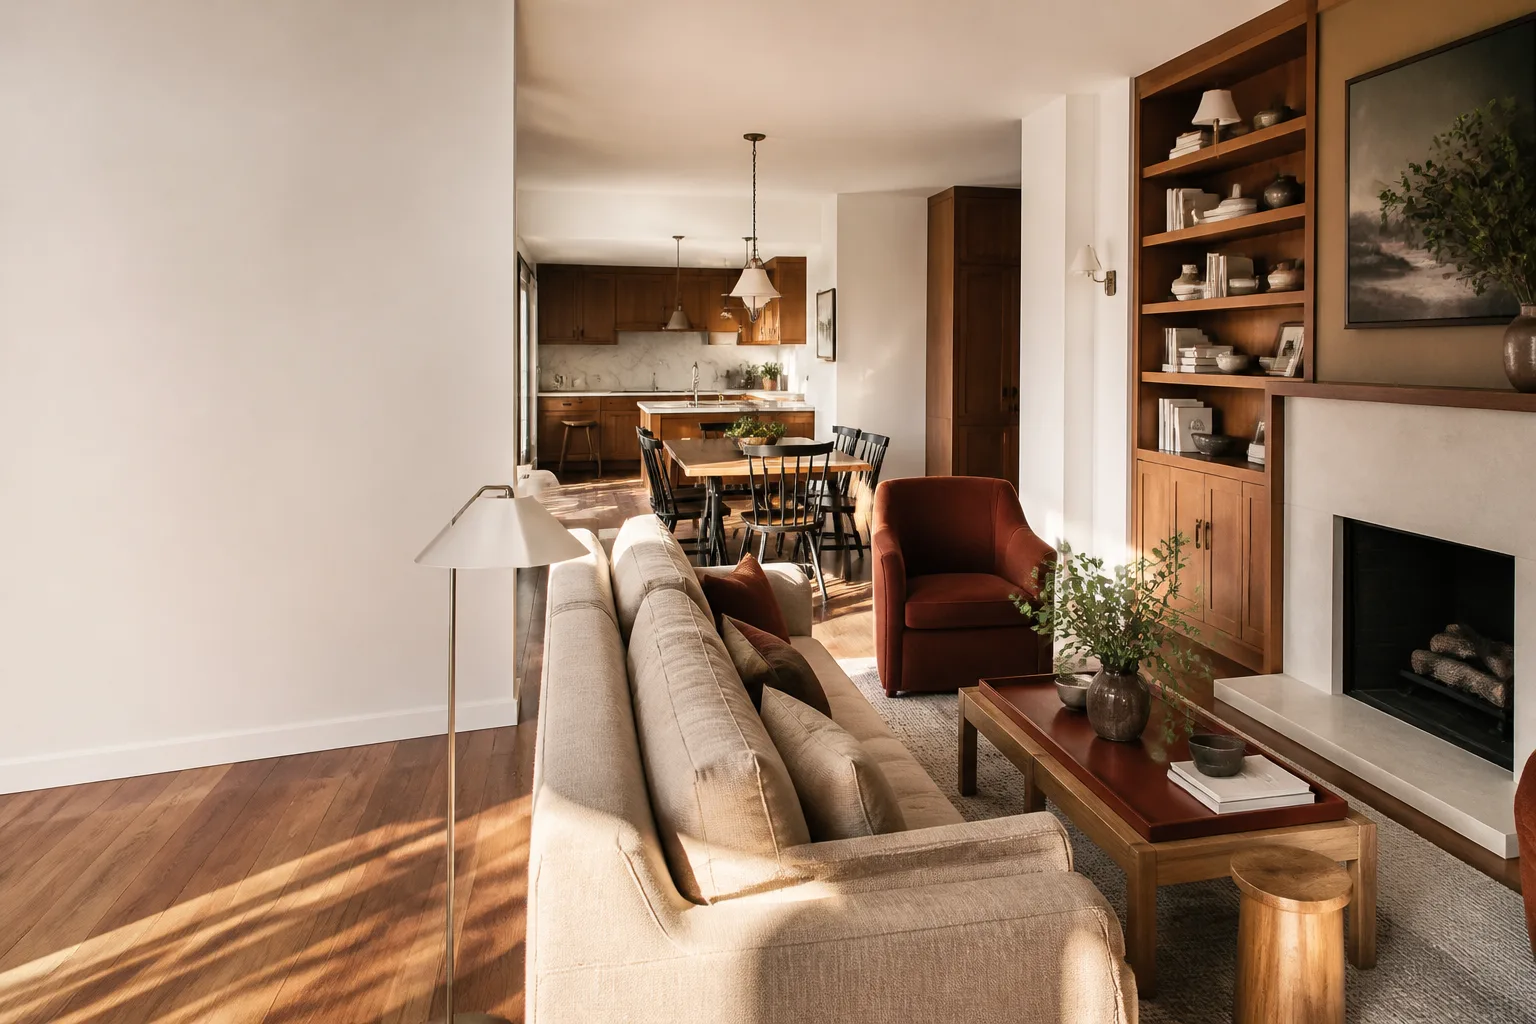
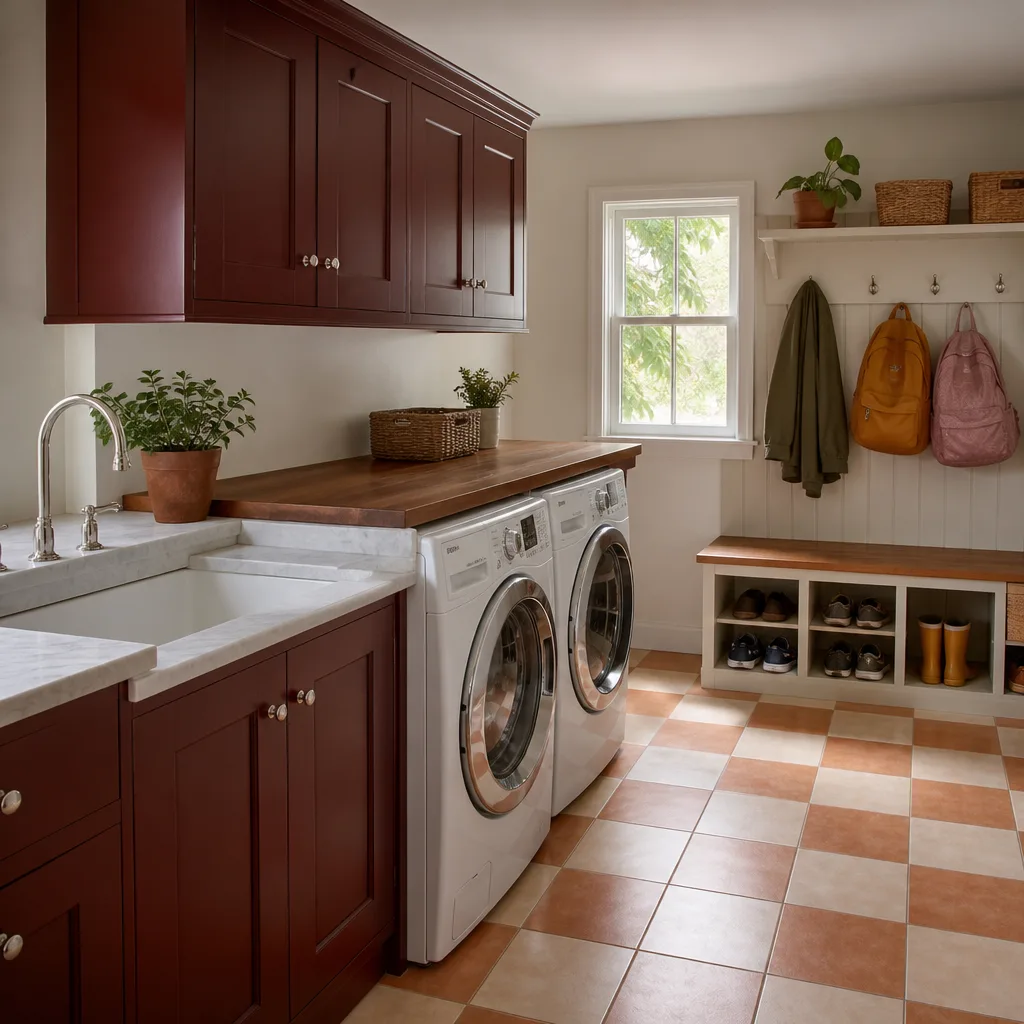
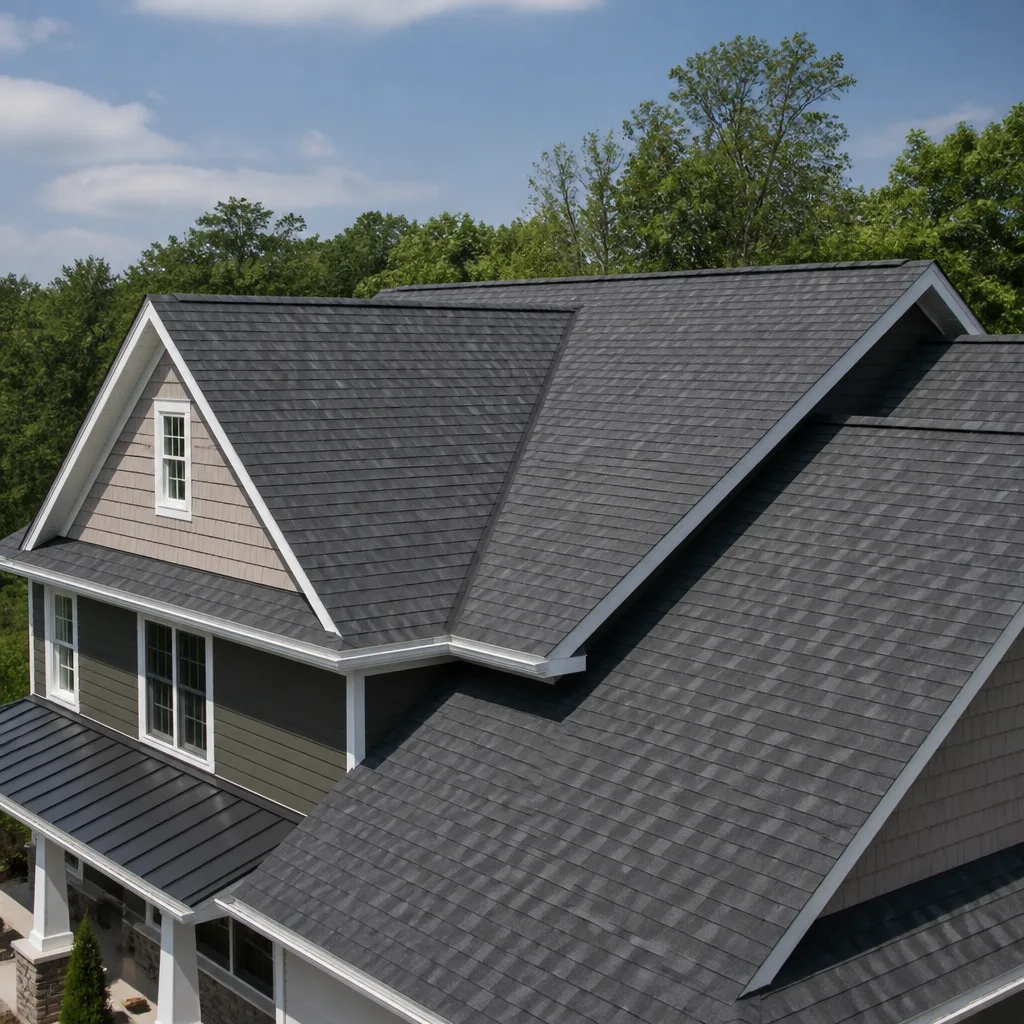
AfterThis Carmichael rancher had good bones but a floor plan that forced everyone through the kitchen to reach the back patio. We moved the laundry room, widened the hallway by 18 inches, and rebuilt the kitchen as the center of the house instead of a pass-through. The result is a kitchen with Wellborn cabinetry, a Silestone island that seats four, and a James Hardie siding wrap on the exterior that finally ties the addition to the original structure. The homeowners had a written price before we ordered the first cabinet, and that number held through framing, drywall, and final trim.
Kitchen and Dining Room Opening in Midtown Sacramento
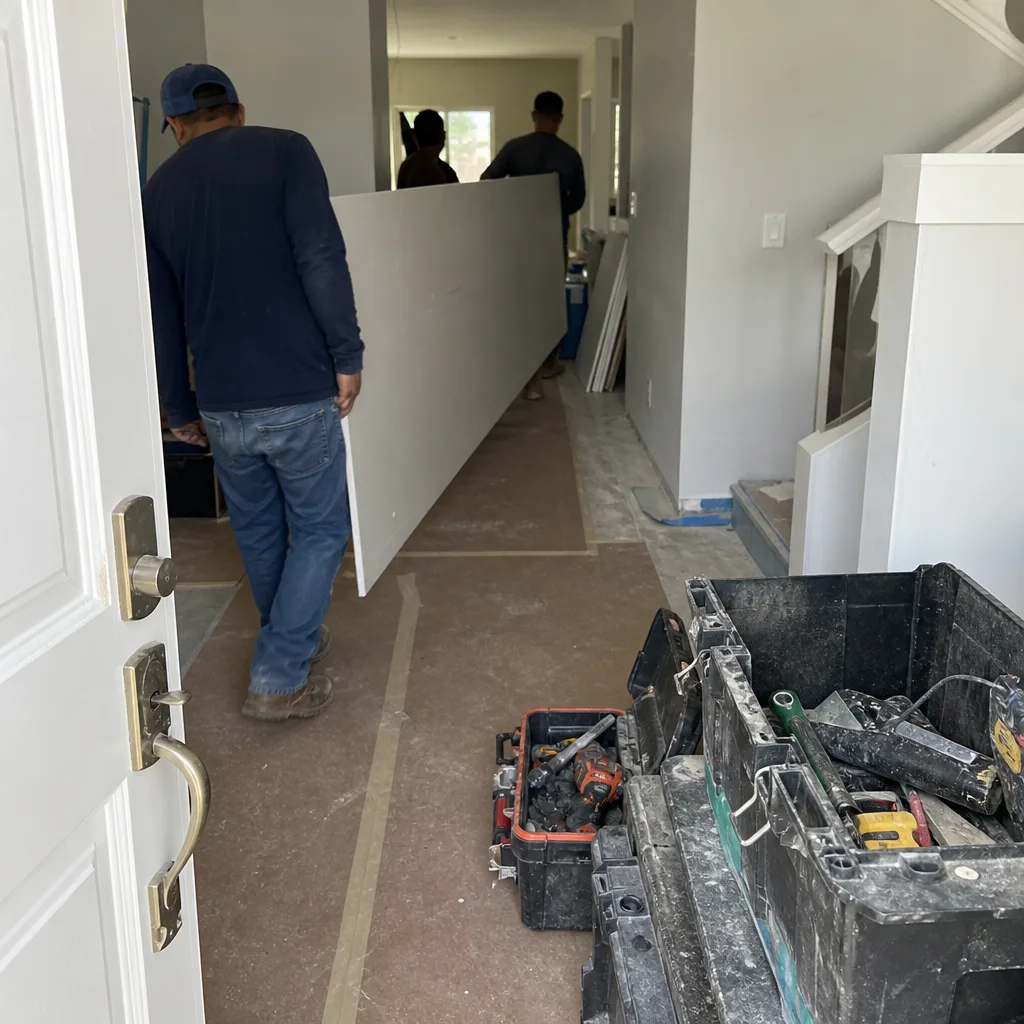
The before was a Midtown Victorian with a perfectly preserved dining room and a kitchen that had been carved out of a back porch sometime around 1955. We rebuilt the back wall of the house, added structural support in the ceiling, and joined the two rooms with a wide cased opening that reads as original to the house. The after keeps the Victorian trim profile throughout, with painted KraftMaid cabinets, a Blanco apron-front sink, and a Delta pot-filler that saves a lot of trips across a dining room. Sacramento’s older homes shift with the clay soil here, so we shimmed and re-squared the opening instead of forcing it to fit a newer house’s numbers.
Hall Bath Remodel in Natomas
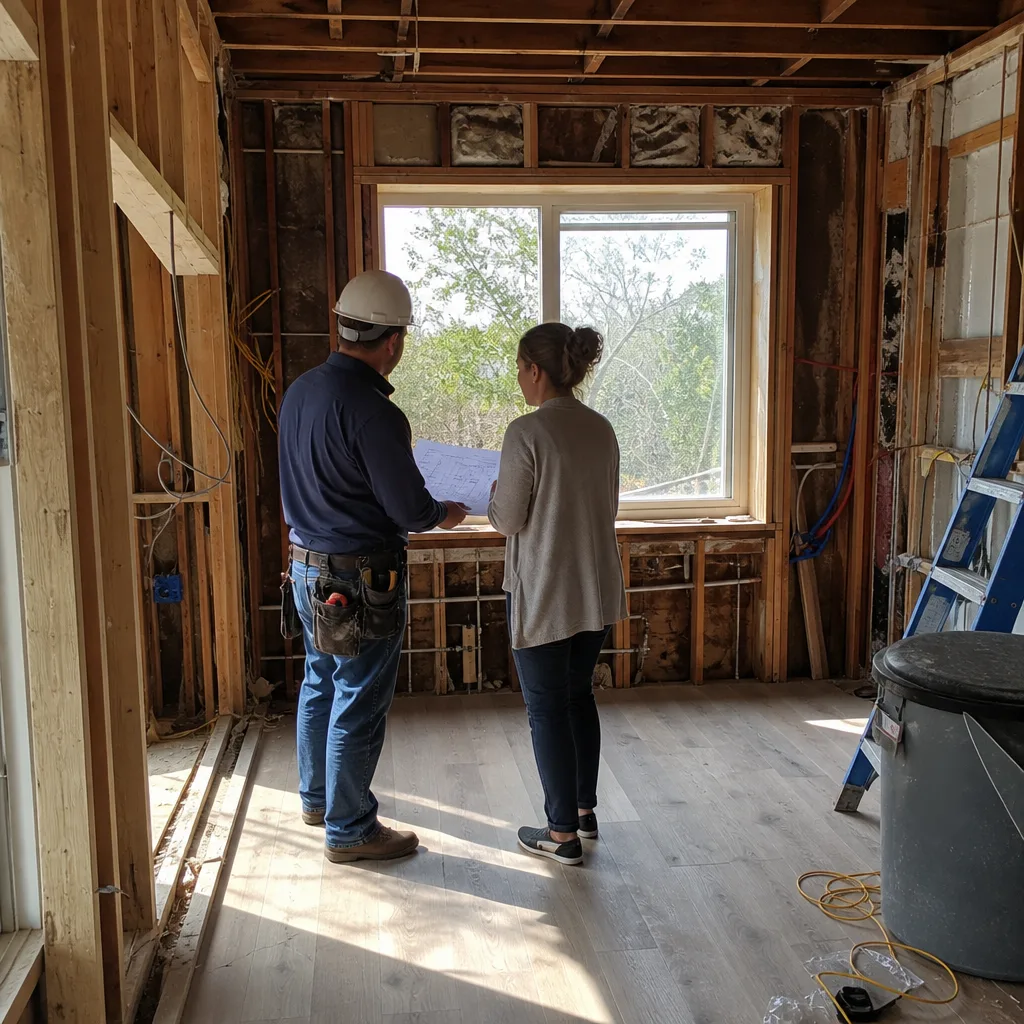
The problem in this Natomas hall bath was the builder-grade tub surround, which had failed at the seam where the tile met the tub. Water had been getting into the wall cavity for years, and the drywall behind the tile was soft to the touch. We removed everything down to the framing, treated the affected studs, and rebuilt the shower with a cement board substrate and a full waterproofing membrane. The after is a clean tub-shower combination with Moen fixtures, a niche for bottles, and a glass door that keeps water where it belongs. This is a room where the 365-Day Done Right Promise means something, because a dry wall behind tile is a promise you cannot see from the outside.
Kitchen Facelift and Layout Correction in Elk Grove
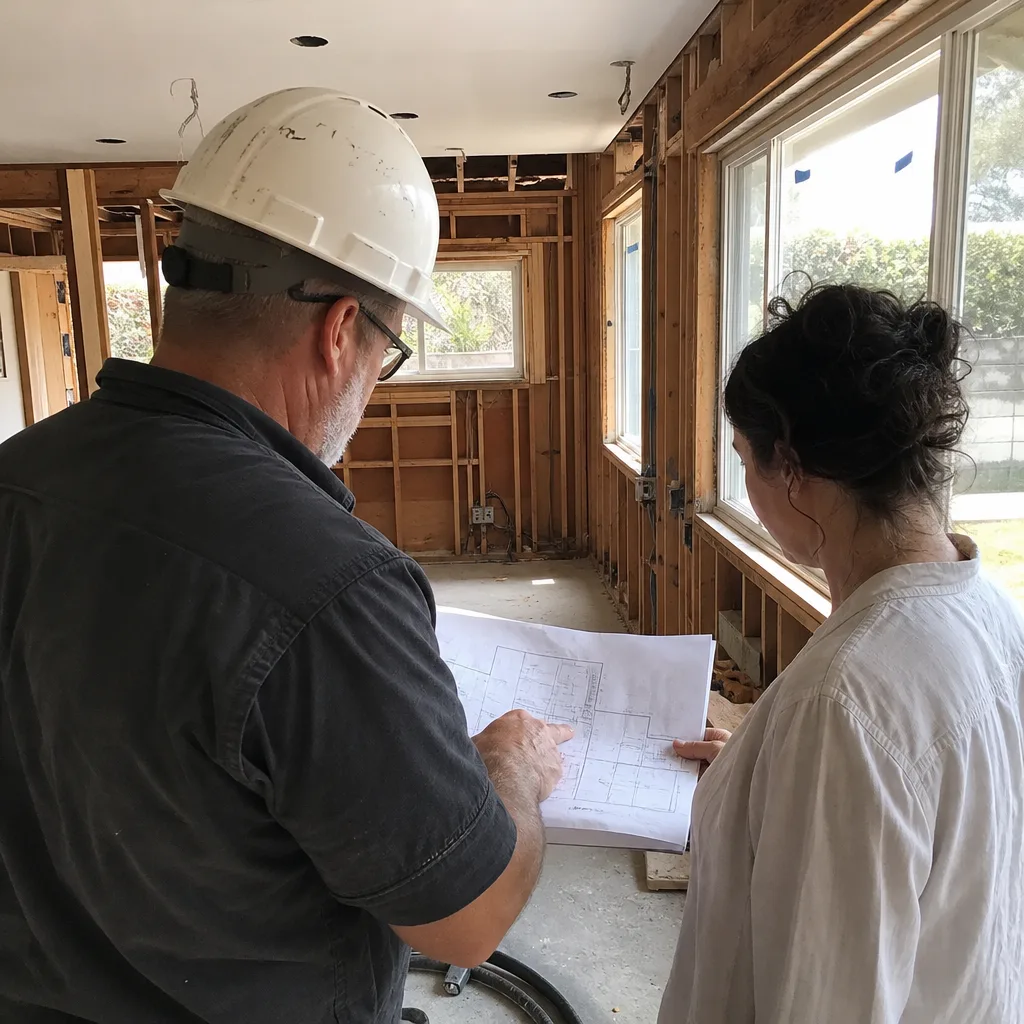
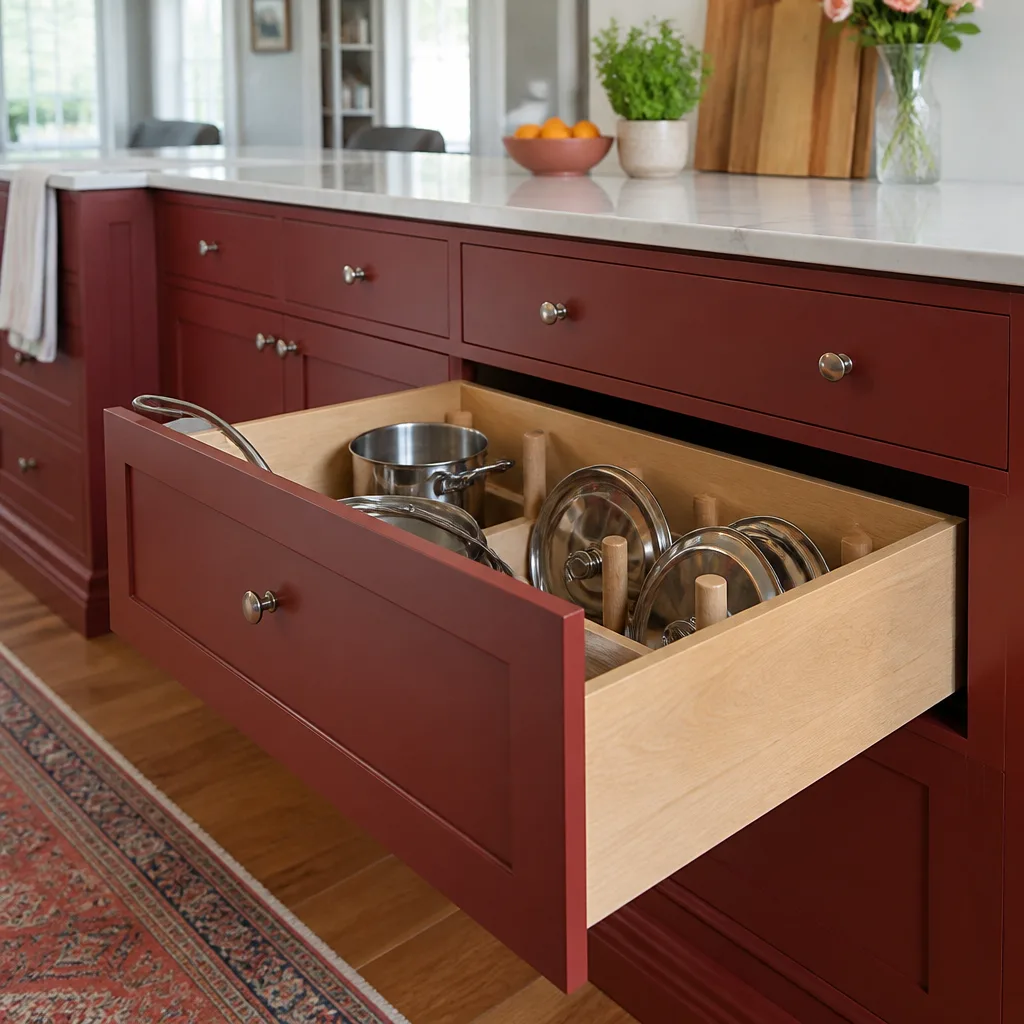
This Elk Grove kitchen had been remodeled once before, by someone who put the dishwasher in the corner where it blocked the sink cabinet when open. It was a nice-looking kitchen you could not actually cook in. We reworked the cabinet layout to move the dishwasher next to the sink, added a pull-out trash cabinet, and replaced the counters with Caesarstone quartz, which carries its own warranty alongside ours. The after is a kitchen where two people can work at once without hip-checking each other, and every lower cabinet is a drawer or a pull-out except one lazy Susan in the corner. Sometimes the best remodel is the one that fixes what the last guy did wrong.
Want Results Like These?
Every project above started the same way: a phone call, a walkthrough, and a written price before any work began. Trevor Nash, the owner, sits in on the estimate and writes the number himself. If something fails inside the guarantee period, we come back and fix it at no charge, in writing, on every project. Call (279) 300-1177 to schedule a free estimate for your kitchen, bathroom, or whole-home remodel in Sacramento. A real person answers, day or night.
Written by Trevor Nash, Owner at Penhallow Remodeling Sacramento, serving Sacramento since the Kingswell family of companies began in 2004.
See the difference
BeforeAfterBeforeAfterBeforeAfter