Free written scope consultation - allowances, timeline, and change-order rules on paper before a single trade is scheduled
Tuff Shed Home Additions & ADU: The Sacramento Owner’s Guide
Converting a Tuff Shed into a finished home addition or ADU in Sacramento typically runs $45,000 – $130,000 all-in, depending on foundation work, insulation, electrical service, and finish level. We handle these conversions from permit drawings through final inspection, and we stock the common structural and finish components that most Tuff Sheds need when they are being upgraded to living space. Most Sacramento owners call us after they have already bought the shed and discovered that the base model is nowhere near ready for insulation, drywall, or a mini-split, or after a previous contractor walked away mid-project.
This page is for the person holding Tuff Shed paperwork and wondering what it actually takes to make that structure a permitted, comfortable room. If your shed is already partially converted and something is failing, deeper in this page covers the symptom-to-cost picture. Penhallow Remodeling Sacramento is an independent remodeler; we are not affiliated with Tuff Shed, and we carry no official Tuff Shed inventory. What we carry is the working knowledge of how these structures behave in Sacramento’s climate, plus the finish materials, framing hardware, and installation capacity to do the job right.
Which Tuff Shed Models This Applies To
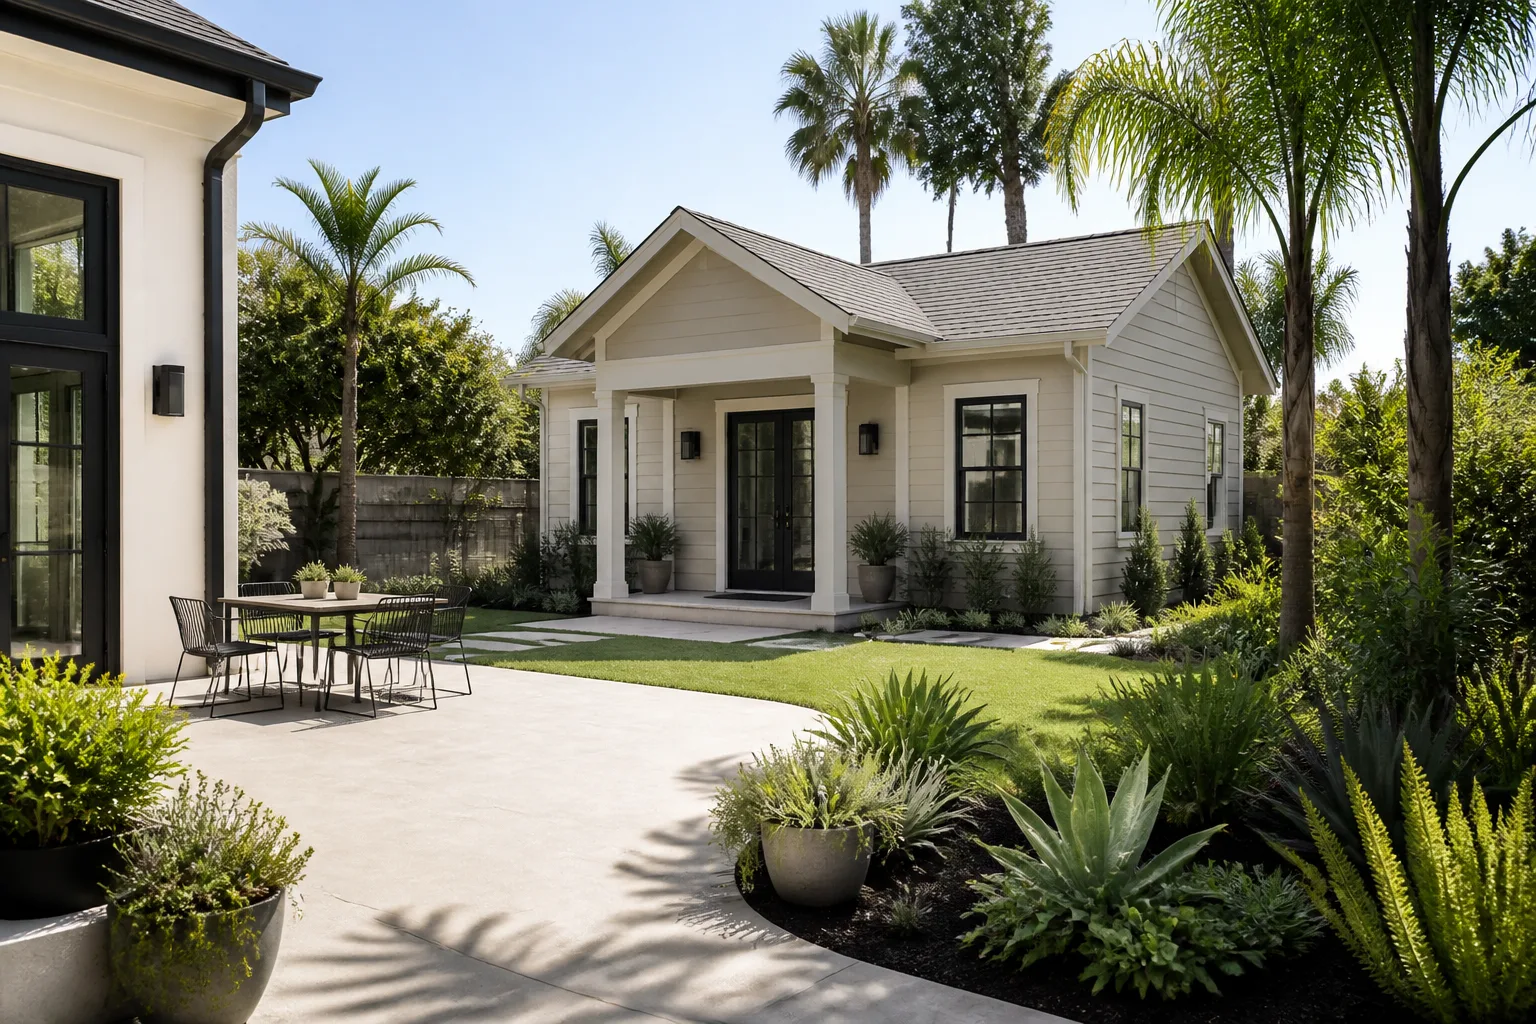
The Tuff Shed lineup that Sacramento homeowners most often convert falls into two buckets: the Premier PRO series (gable and barn styles) and the Sundance series (higher walls, often ordered as a studio or office shell). The Premier PRO Tall Barn and Premier PRO Studio Gable are the two we see most in residential backyards across East Sacramento, Tahoe Park, and Land Park, because both offer interior wall heights and engineered roof framing that make ceiling insulation and a mini-split install practical without a full roof rebuild.
Here is the compatibility gotcha most people miss: Tuff Shed sells these as storage or hobby buildings, which means the floor systems on many models are sized only for storage loads, not for the weight of drywall, tile, bathroom fixtures, or a kitchenette. The floor joists on a standard Premier PRO are typically 2×4 or 2×6 at 16″ on center, which is fine for boxes and lawn equipment, but not for a tile shower or a stackable washer-dryer. We frequently reinforce or replace floor framing before anything else happens. When we quote a conversion, the first thing we check is the floor system, the second is the roof framing, and the third is whether your shed has any wall sheathing at all. Many do not, and drywall cannot be hung safely without it.
If you still have the Tuff Shed paperwork, look for the model code and the wind and snow load ratings. Those ratings matter for Sacramento’s permitting path. If you no longer have that paperwork, we can identify the model from the wall height, eave style, and floor framing during the estimate visit.
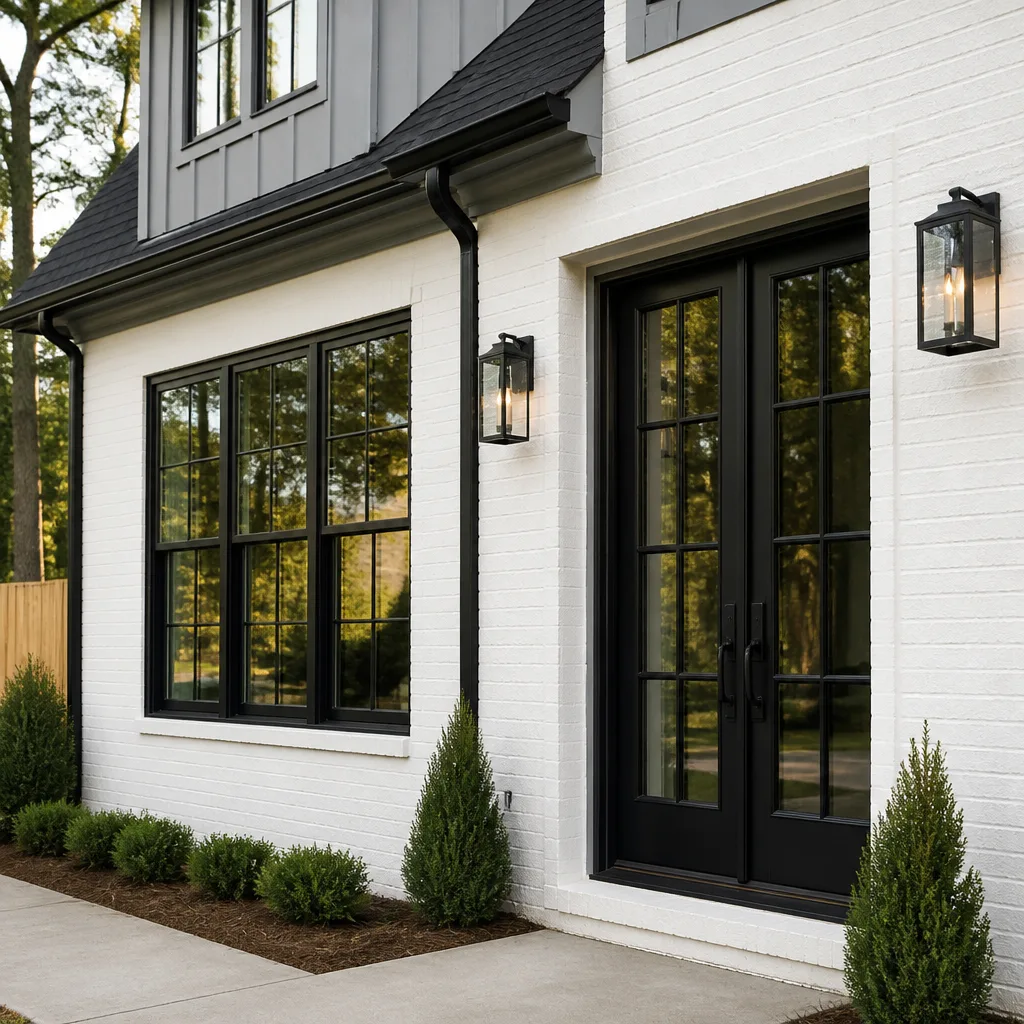
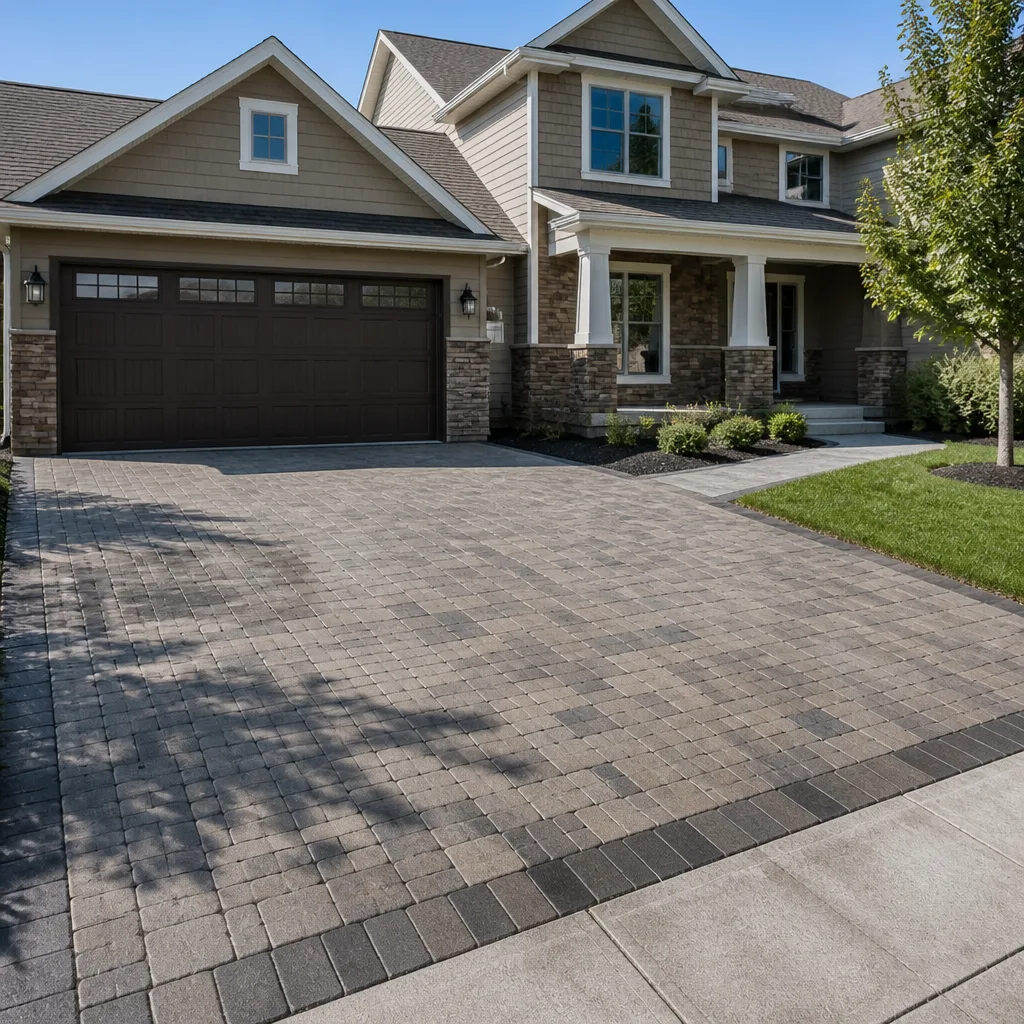
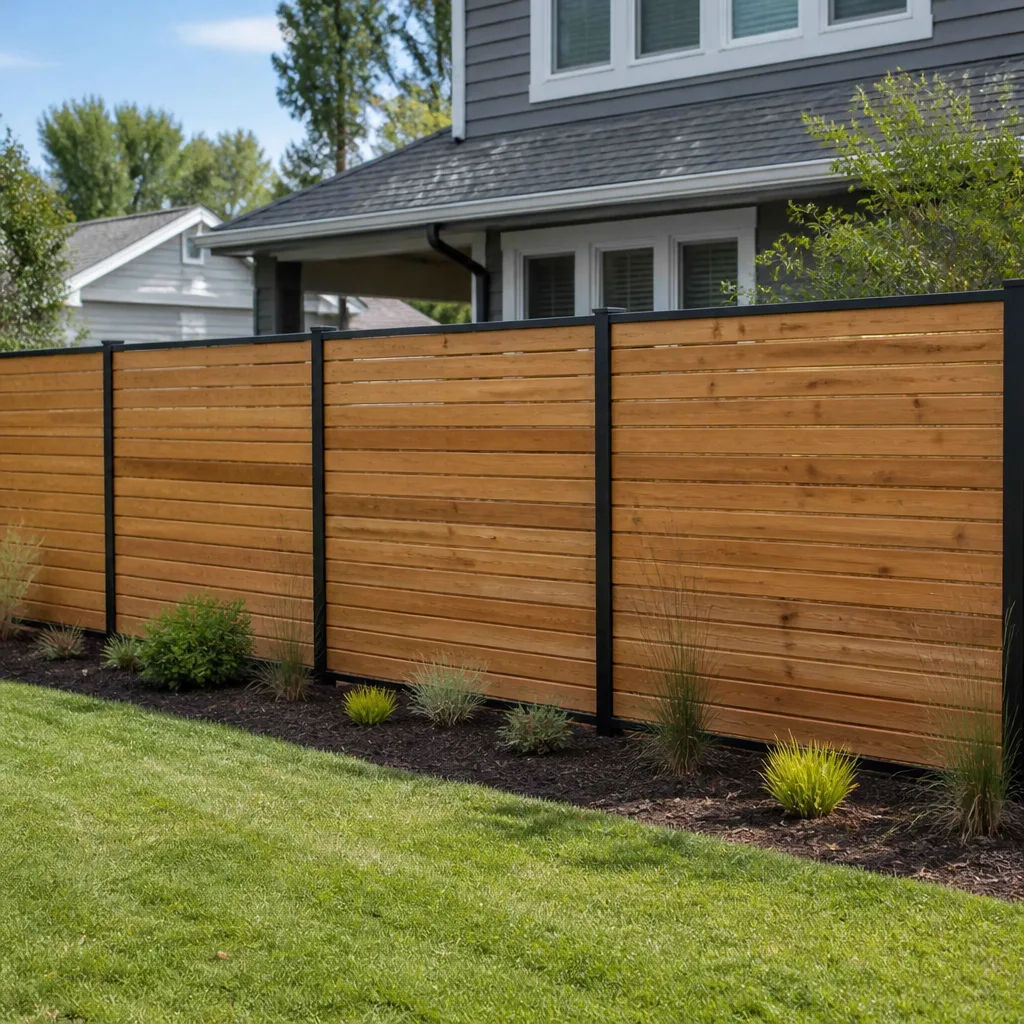
Styles & brands we work with
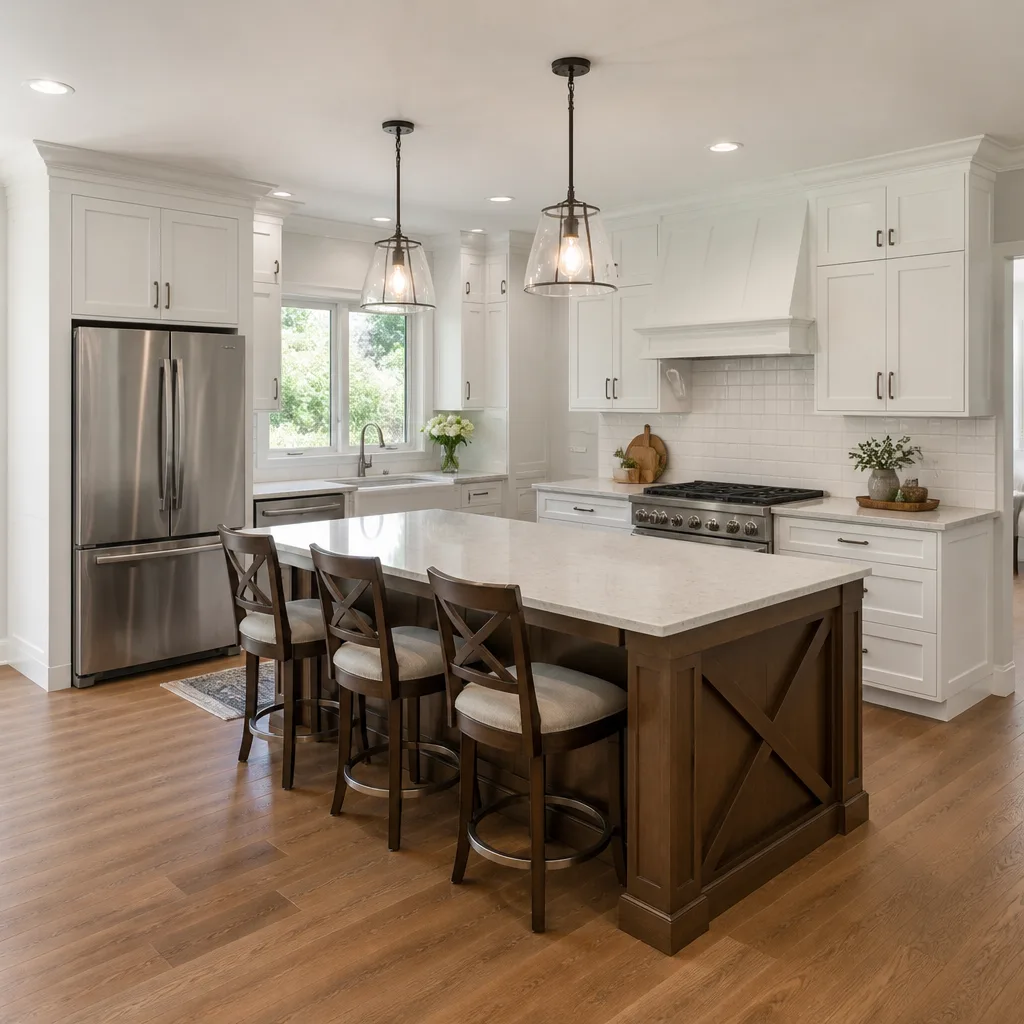
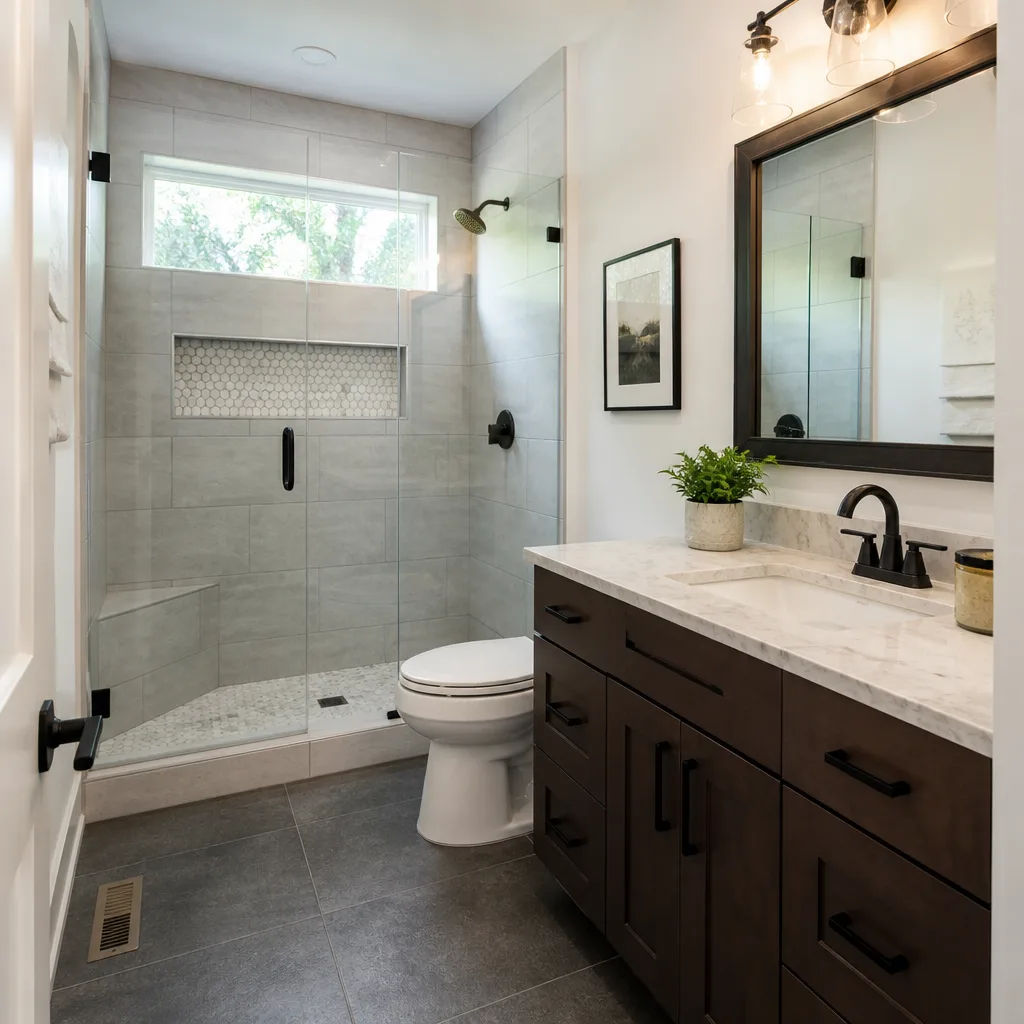
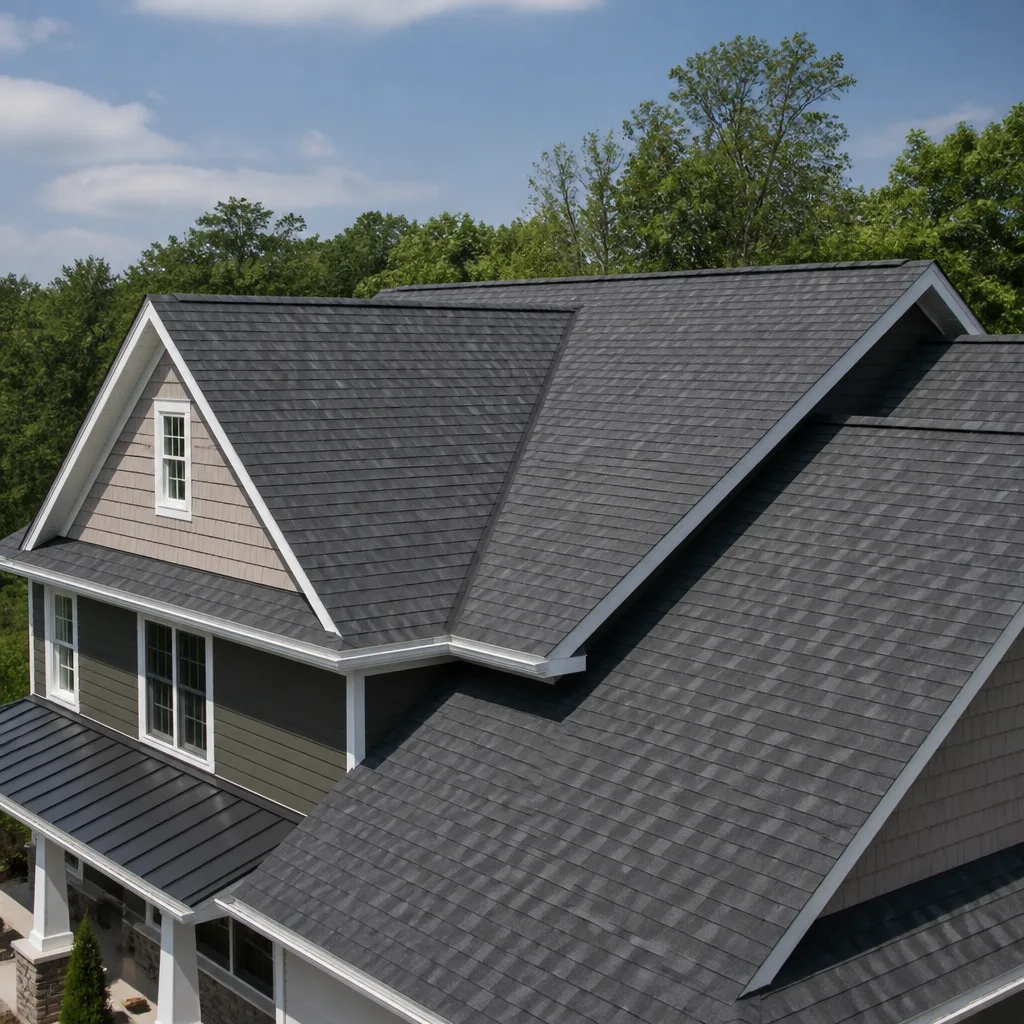
Signs Your Tuff Shed Home Addition or ADU Is Failing
- Door frame pulls away from the wall when you close the door. This usually means the shed’s wall framing was never properly anchored to the floor system, or the hinges were mounted to a stud that was cut for wiring. In a converted shed, loose doors are the first symptom of structural settling.
- Drywall cracks at window and door corners within the first year. Sheds move more than site-built additions because they sit on pier blocks or a floating slab with less rigidity. Diagonal corner cracks in Sacramento’s dry summers tell us the structure is flexing and the drywall was hung without enough movement accommodation.
- Mini-split runs constantly in July and the room never cools below 80°. The standard Tuff Shed wall assembly has no meaningful insulation value until it is upgraded. If someone skipped the insulation or used R-13 batt where R-15 or better was needed for a west-facing Sacramento wall, the unit cannot keep up, and your SMUD bill shows it.
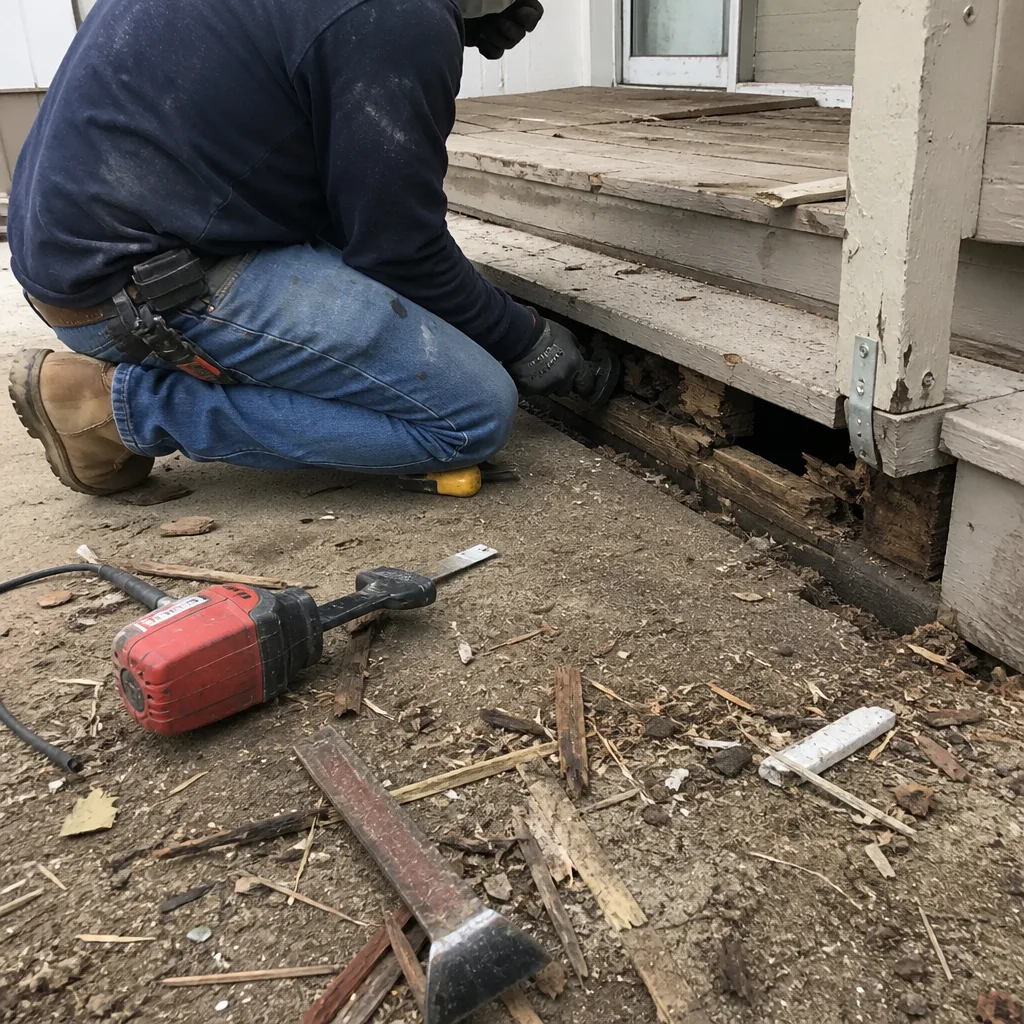
- Floor feels spongy or bounces when you walk across it. This is the storage-load floor problem showing up after the room was finished. The joists are deflecting under living-space weight, and in the worst cases we find joist hangers that were never installed.
- Mold or mildew smell near the baseboards after a wet winter. Sheds have no vapor barrier and often no sill seal between the bottom plate and the slab. Sacramento’s winter rains plus a finished interior without proper moisture detailing equals condensation inside the wall cavity.
See the difference
 Before
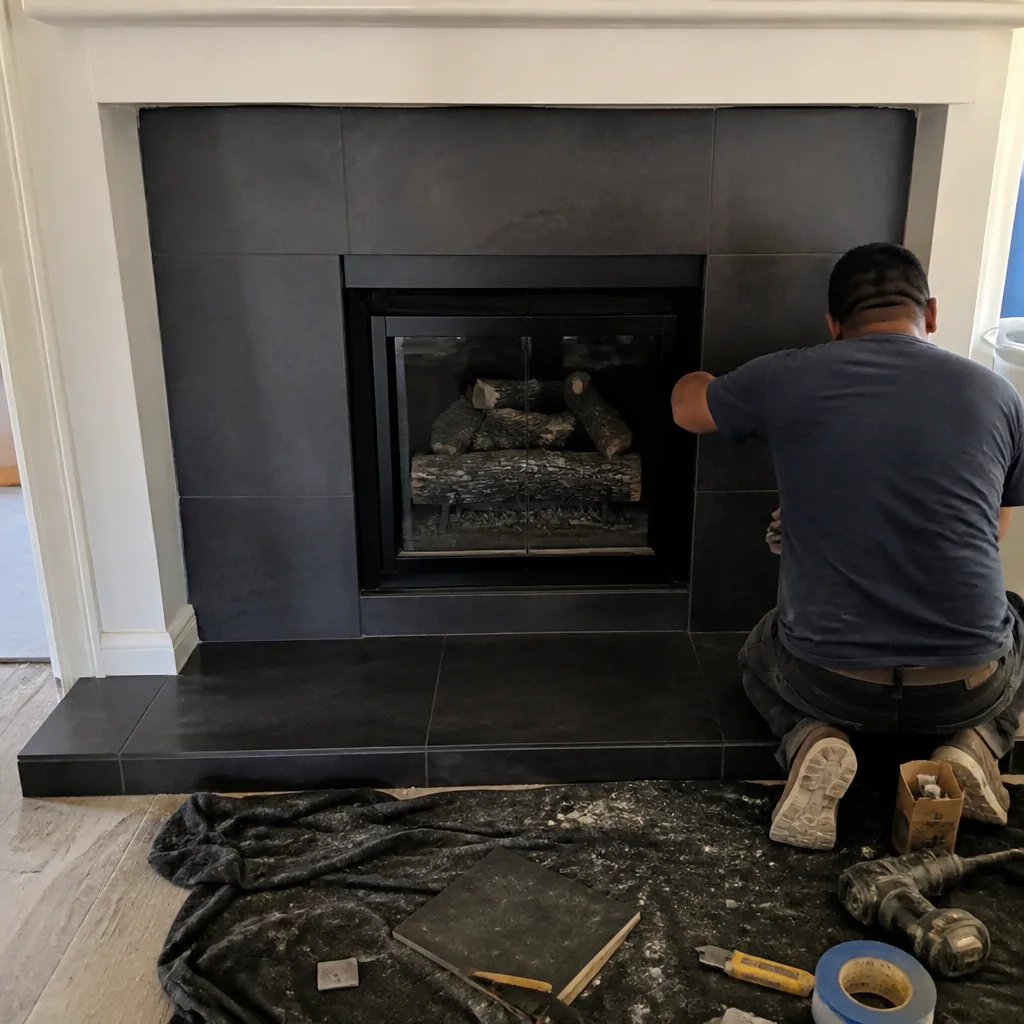 After
After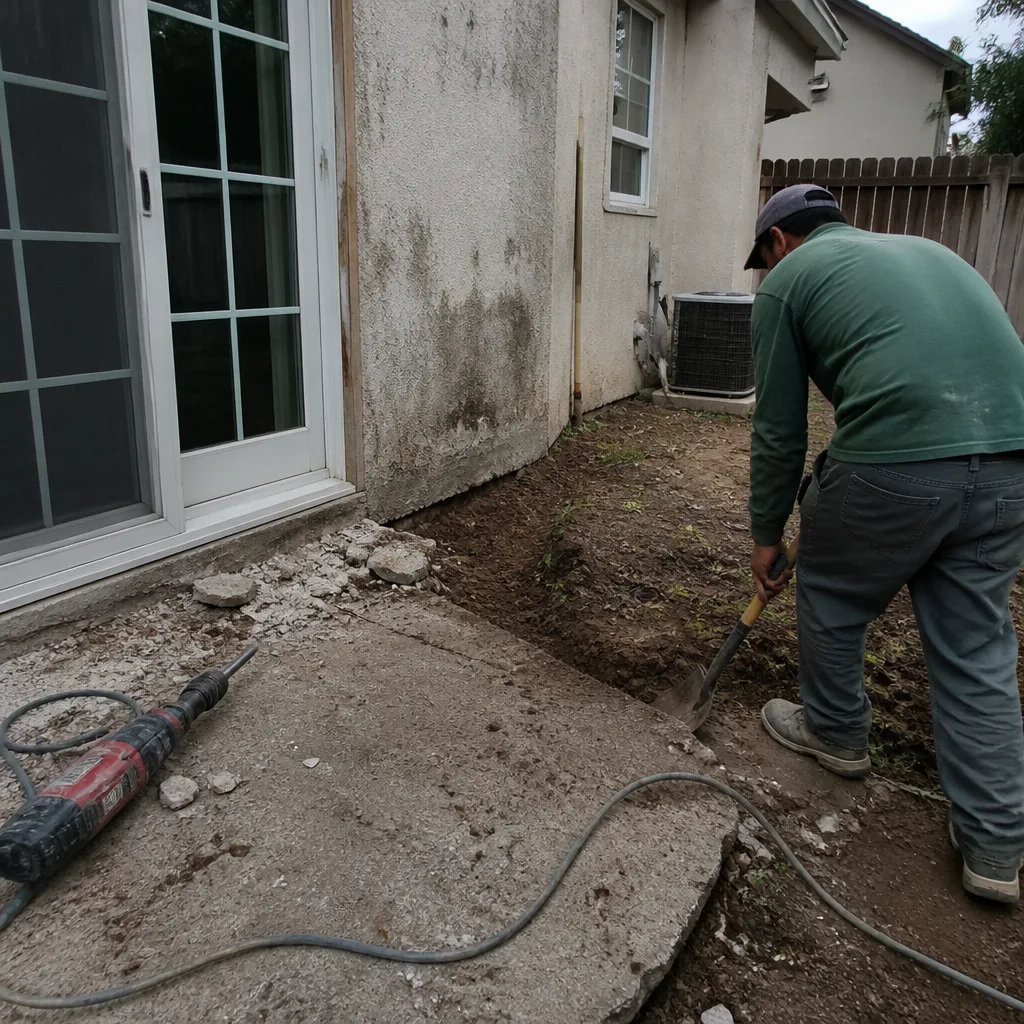 Before
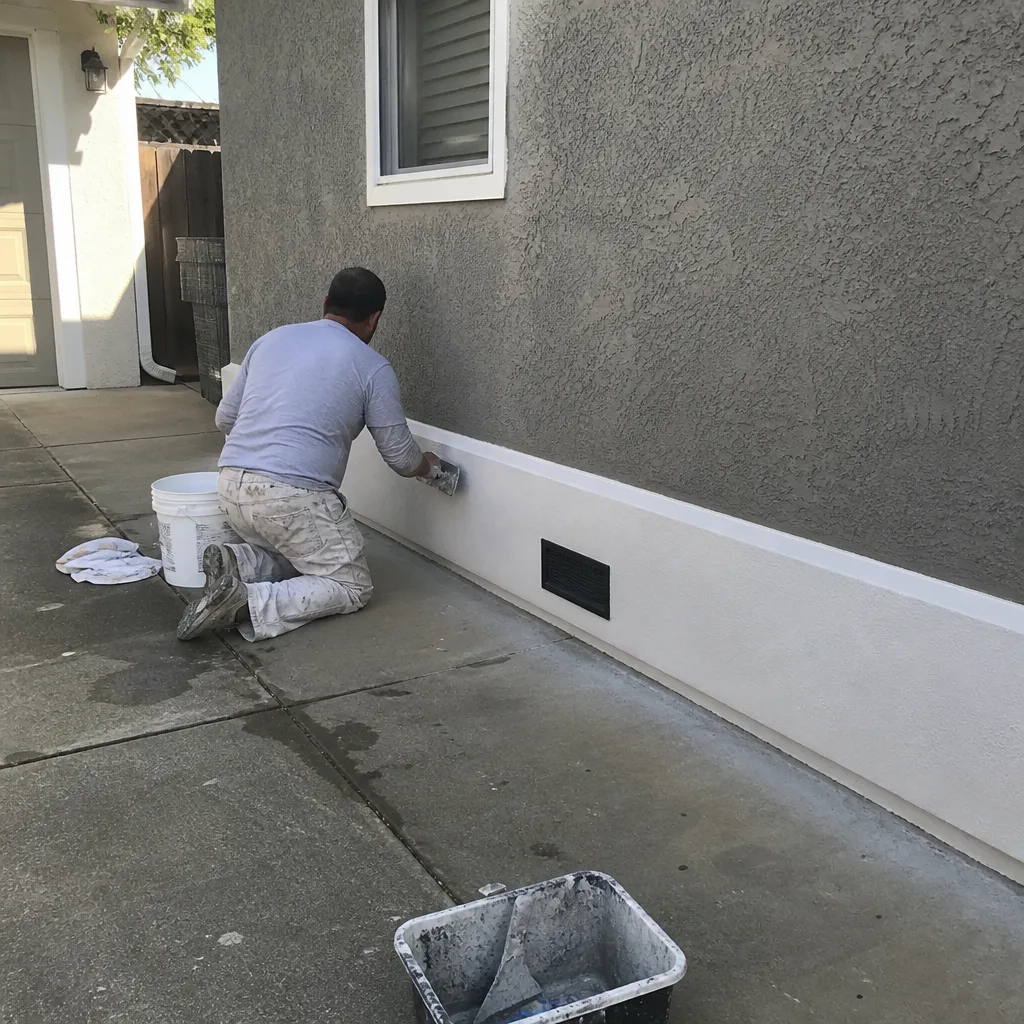 After
After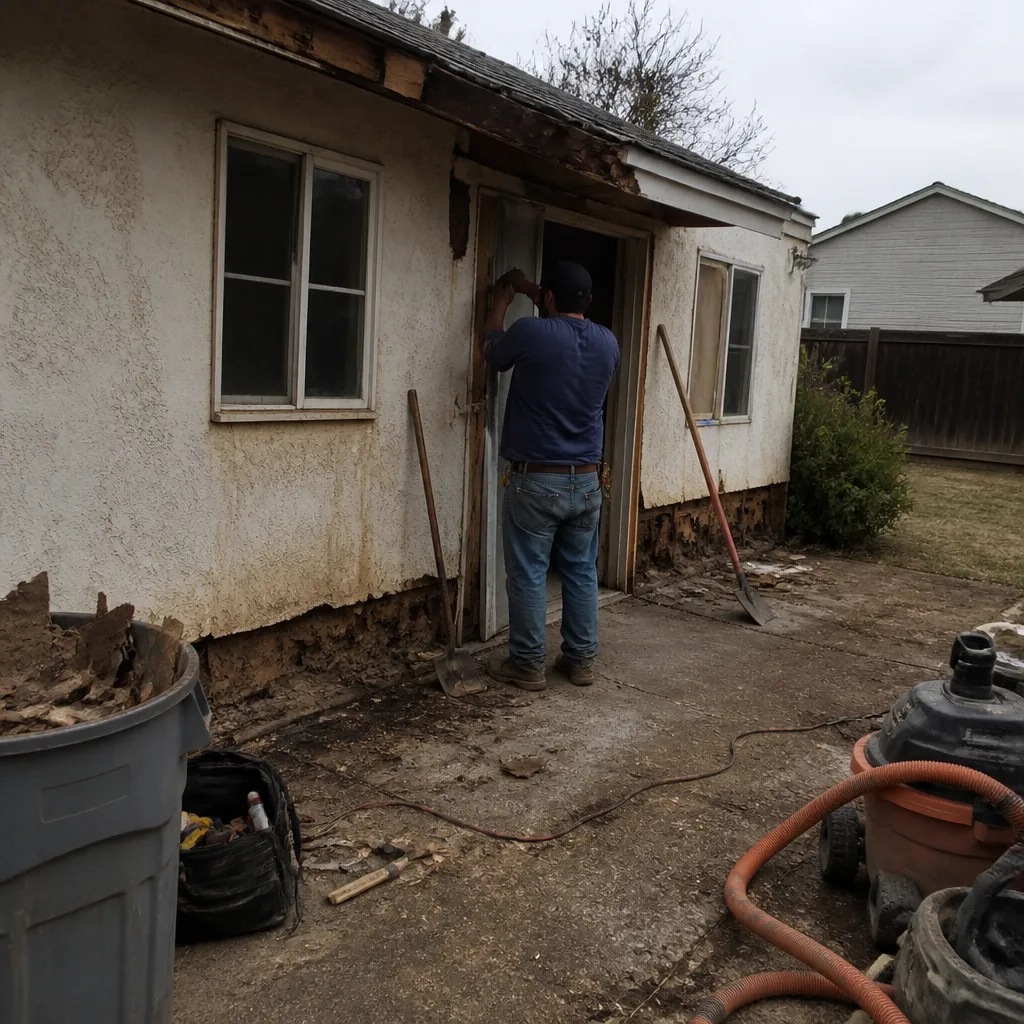 Before
 After
AfterReplacement Cost & What’s Included
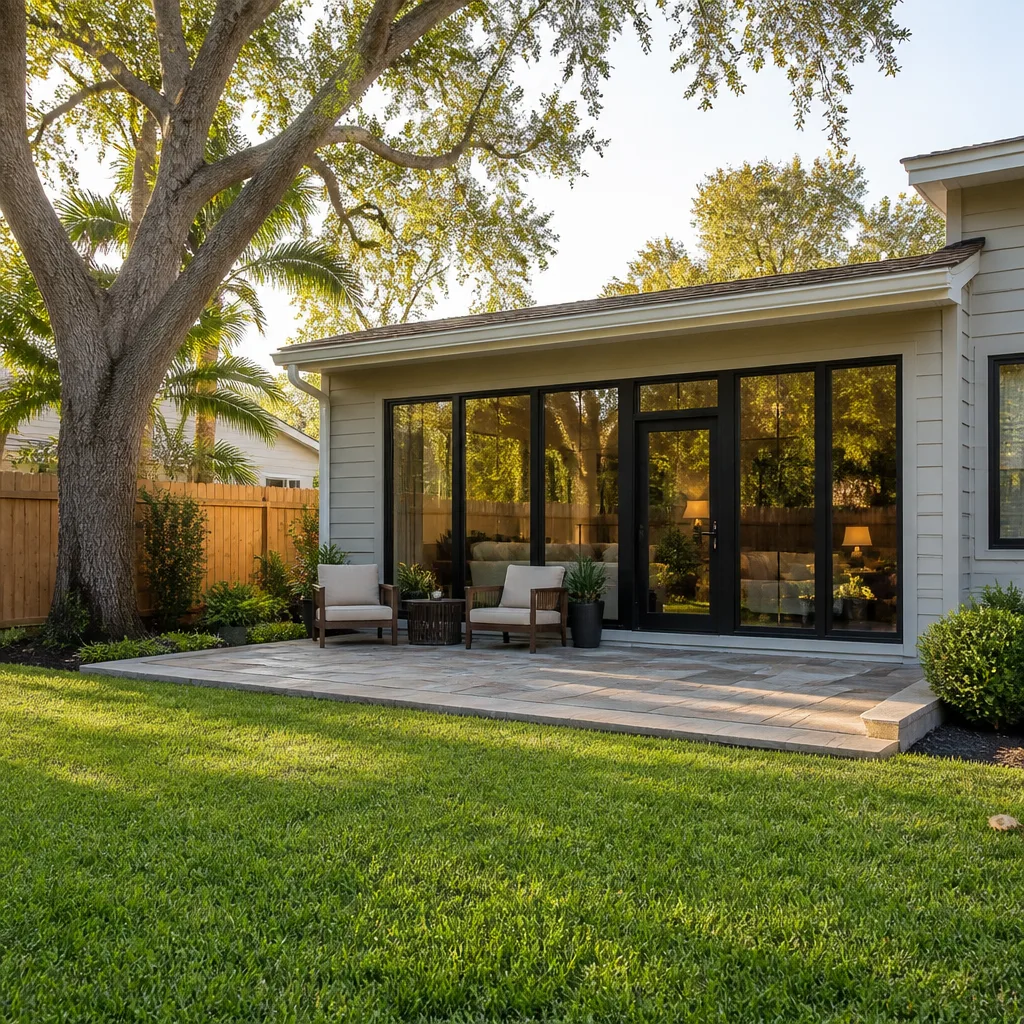
A full Tuff Shed-to-ADU conversion in Sacramento runs $45,000 – $130,000. The bottom half of that range covers a studio setup: reinforcing the floor, insulating walls and ceiling, electrical subpanel, drywall, flooring, one mini-split, and standard finish trim. The upper half is a full ADU with a bathroom, kitchenette, upgraded electrical service, higher-end finishes, and exterior work like Hardie siding or a covered entry.
What moves the number:
- Foundation work. If the shed sits on a thin patio slab or pier blocks, you are paying to pour a proper foundation or install footings, and that can add $8,000 – $20,000 before any finish work starts.
- Electrical service. A 100-amp subpanel, trenching from the main panel, and permit fees for the utility connection are a bigger line item than most homeowners expect.
- Bathroom inclusion. A toilet, shower, and water heater require plumbing rough-in, venting, and often a sewer line extension. This is routinely the single largest cost driver.
- Finish level. Cabinetry from KraftMaid, Cambria or Silestone countertops, and Moen or Kohler fixtures push the number up, but they also carry their own manufacturer warranties alongside our written workmanship guarantee.
Every quote we write is a fixed, written number before any work starts. You will not get a range and then a surprise change order after we open a wall. If the work fails within 365 days, we come back and fix it at no charge under the Done Right Promise. That guarantee is in writing on every project.
DIY or Call Us?
There are two parts of a Tuff Shed conversion that an experienced homeowner in Sacramento can reasonably take on: painting and basic interior trim. Everything else gets risky fast, and electrical work on a structure being converted to living space requires a permit and a licensed electrician in the City of Sacramento. Wiring a subpanel yourself is not a weekend project, and a bad connection in a finished wall is a fire hazard, not a fan-blowing breaker problem.
The structural work is where DIY goes wrong most often. Reinforcing floor joists, adding shear wall, and upgrading the shed’s anchoring to meet California’s residential building code is not intuitive, and it is the part inspectors look at hardest. We have been called out to fix homeowner conversions in Del Paso Heights and Colonial Heights where the framing passed no inspection, the drywall had to come back down, and the total cost ended up higher than hiring it done right the first time. If you are on the fence, call (279) 300-1177. We will walk the shed with you, point out what is actually needed, and give you a written number. The estimate costs nothing.
FAQs
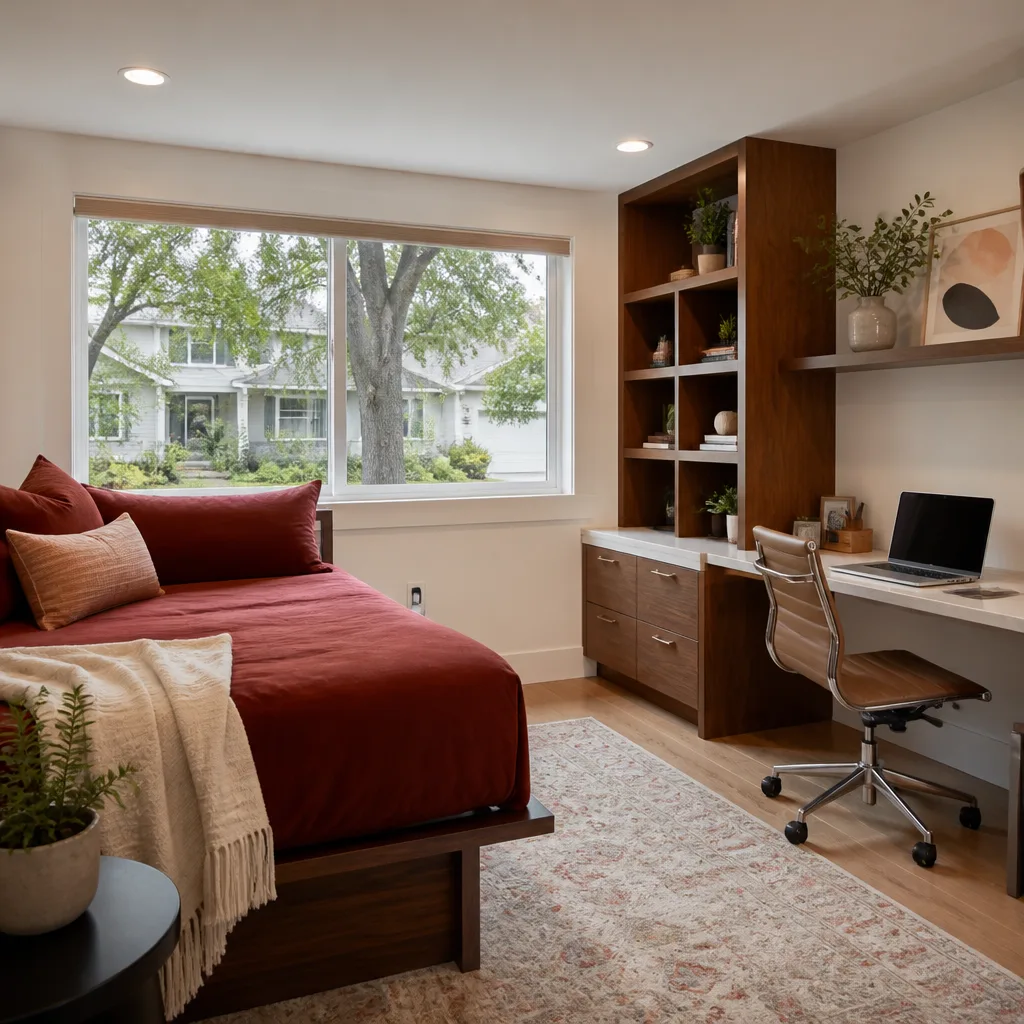
A conversion done with a reinforced floor system, proper insulation, vapor barrier, and anchored framing lasts 30 to 50 years or longer in Sacramento’s climate. The shed shell itself is durable; what fails early is always the conversion work, not the original structure. Our 365-Day Done Right Promise covers what we install, and the structural upgrades we make are designed to California code, not shed specifications.
Usually yes, if the problem is caught before water or movement has spread. Loose door frames can be re-anchored, cracked drywall corners can be fixed with proper movement joints, and under-insulated walls can be opened and refilled. The exception is a floor system that is deflecting under load. That is a tear-out and rebuild, not a patch. Call (279) 300-1177 and we will tell you which situation you are in.
A studio conversion takes 8 to 12 weeks after the City of Sacramento issues permits. A full ADU with bathroom and kitchenette runs 12 to 20 weeks. Permit approval time is separate and currently ranges from 4 to 8 weeks in Sacramento, depending on whether your property has any zoning overlays. We pull the permits and manage the inspections.
We supply everything. Our crews arrive with framing hardware, insulation, drywall, and the finish materials we have agreed on in the written quote. For cabinetry and countertops, we order from recognized trade brands including KraftMaid, Cambria, and Silestone, and we coordinate delivery to align with the construction schedule so nothing sits in your yard for weeks. You do not buy anything separately.
Yes, if it is permitted. An unpermitted conversion is a liability in Sacramento’s real estate market and must be disclosed at sale, often as a repair credit. A permitted ADU, by contrast, is a documented living space that appraisers count as square footage and that buyers see as income or multi-generational housing potential. We only build permitted conversions, and every inspection is passed before we call the job complete.
Tell me what you want the room to feel like, and I’ll tell you what it actually takes to get there. If your Tuff Shed is still a shell, or if someone started a conversion and left you with problems, we would rather talk to you before any more money goes into it. Call (279) 300-1177 and we will schedule a free estimate. Written price, written guarantee, and a real person on the phone when you call.
Written by Trevor Nash, Owner, Penhallow Remodeling Sacramento at Penhallow Remodeling Sacramento, serving Sacramento and nearby areas.