Free written scope consultation - allowances, timeline, and change-order rules on paper before a single trade is scheduled
Tuff Shed Kitchen Remodeling: The Sacramento Owner’s Guide
If you have a Tuff Shed structure on your Sacramento property and you’re planning to turn it into a functioning kitchen space, the cost typically lands between $14,000 and $45,000 depending on the shed’s square footage, the cabinet line you choose, and whether you need plumbing and electrical run from your main house. Most Tuff Shed kitchen conversions in Sacramento take two to six weeks once we start, and we can provide a written price before a single tool comes off the truck. The most common way owners realize their shed kitchen needs real remodeling work is when they notice the walls won’t hold cabinetry properly, or the floor flexes underfoot when they’re moving an appliance.
This page is for Sacramento homeowners who already own a Tuff Shed and want to know what it takes to make it a legitimate working kitchen, not just a storage area with a microwave on a folding table. We’re an independent remodeling contractor in Sacramento with direct experience converting Tuff Shed structures into functional kitchen spaces. We are not affiliated with Tuff Shed, but we know how these structures are built, where they need reinforcement, and what fails first when someone tries to treat them like a stick-framed house.
Which Tuff Shed Models This Applies To
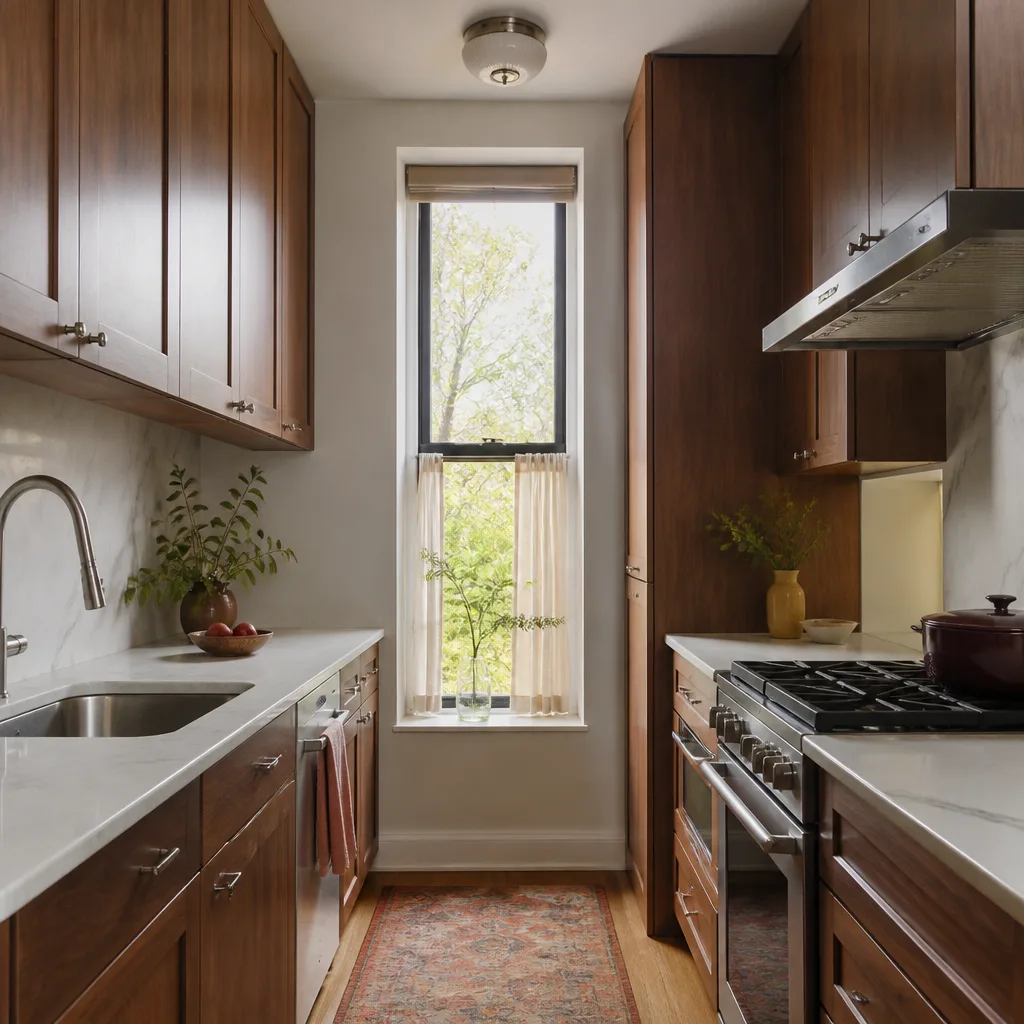
Tuff Shed builds two distinct structure lines that matter for kitchen conversion work in Sacramento: the Ranch series and the Premier Pro series. The Ranch series uses standard 2×4 wall framing on 16-inch centers with a residential-grade floor system, which means it can typically support standard kitchen cabinetry once we add blocking and verify the floor joists. The Premier Pro series uses a heavier floor structure and wider framing, which gives us more flexibility with peninsula layouts and stone countertops without needing as much structural reinforcement.
The compatibility gotcha most Sacramento owners don’t see coming is the wall sheathing. Tuff Shed walls are typically finished with LP SmartSide or T1-11 siding, not drywall, and the interior wall cavity is not insulated to residential kitchen standards. That means every cabinet run, every outlet, every tile backsplash starts with opening those walls, adding interior framing where needed, running wiring and plumbing per Sacramento code, insulating, and installing drywall or a moisture-rated substrate. It’s not a “drop a kitchen in” job. It’s a remodel of the structure’s interior, and that’s the honest way to price it.
When you call us, it helps to have your Tuff Shed build sheet or the model name from your original order. If you don’t have it, measure the wall height from floor to top plate. Ranch series sheds are typically built with 7-foot or 8-foot walls depending on the options you selected at purchase. That matters because it determines whether standard 30-inch wall cabinets leave you enough room for a countertop runs, or whether you need to look at reduced-height cabinet lines like the ones KraftMaid manufactures for compact kitchen spaces.
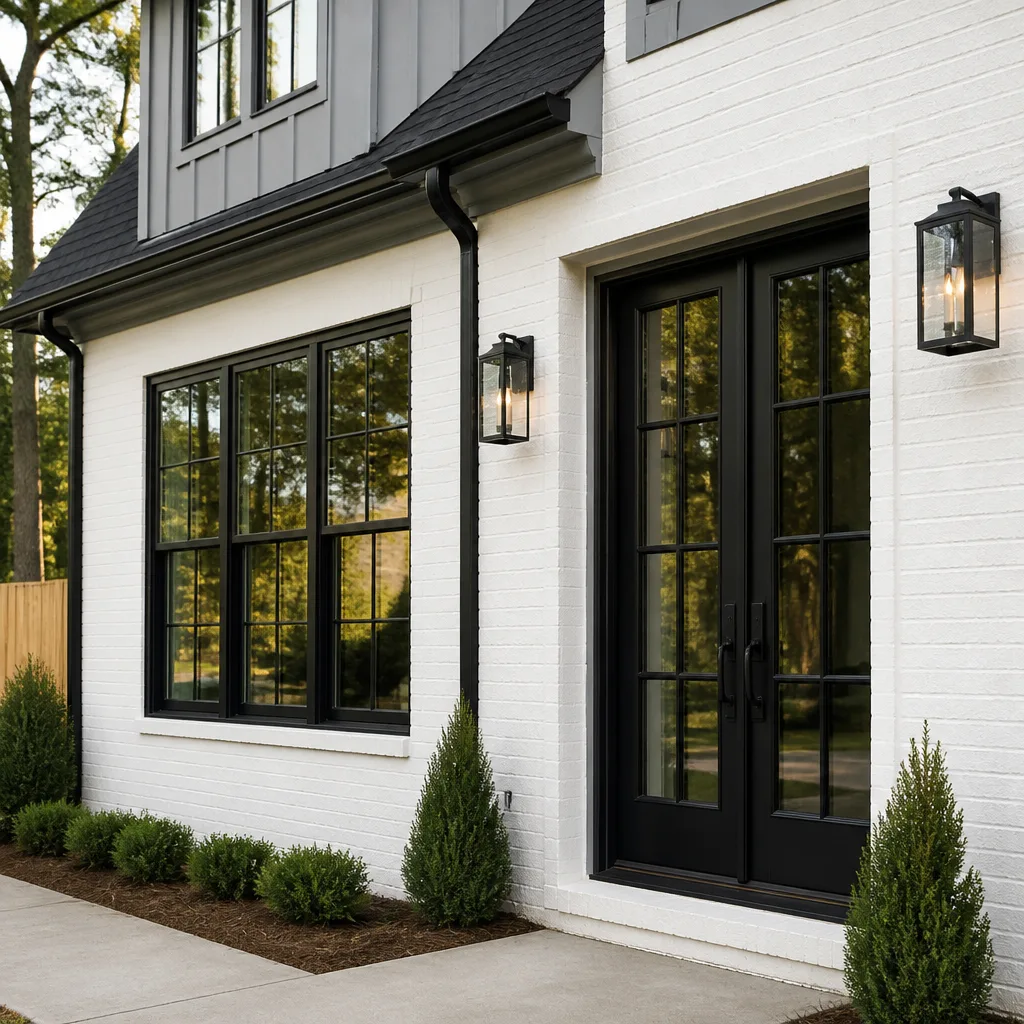
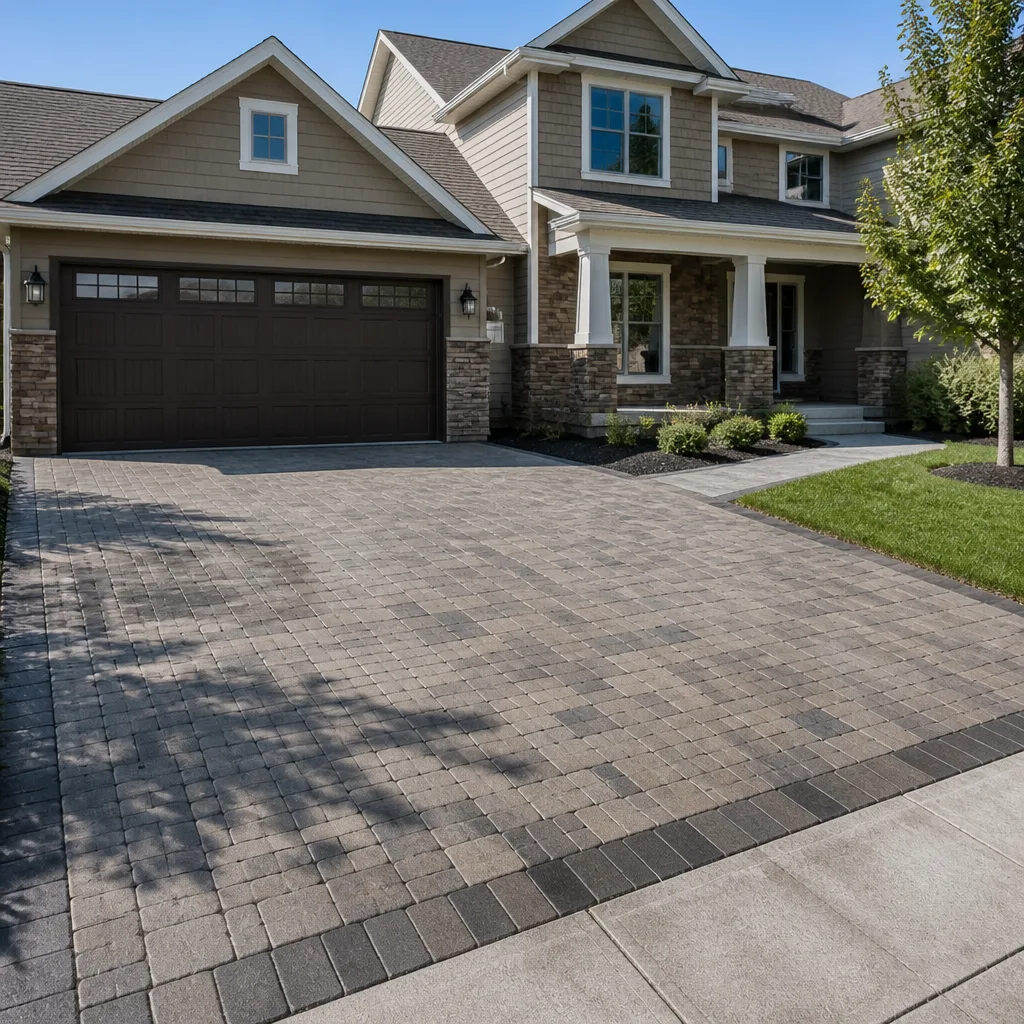
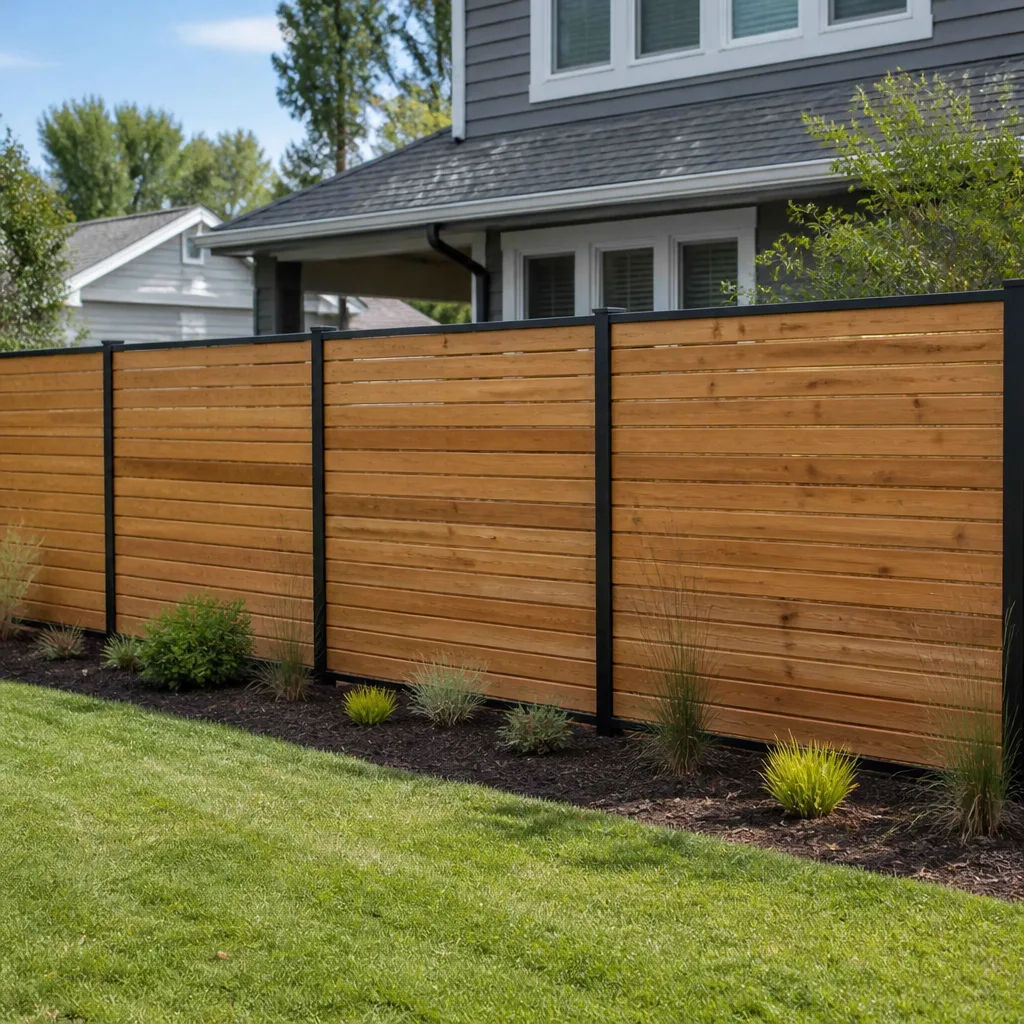
Styles & brands we work with
Signs Your Tuff Shed Kitchen Remodeling Is Failing
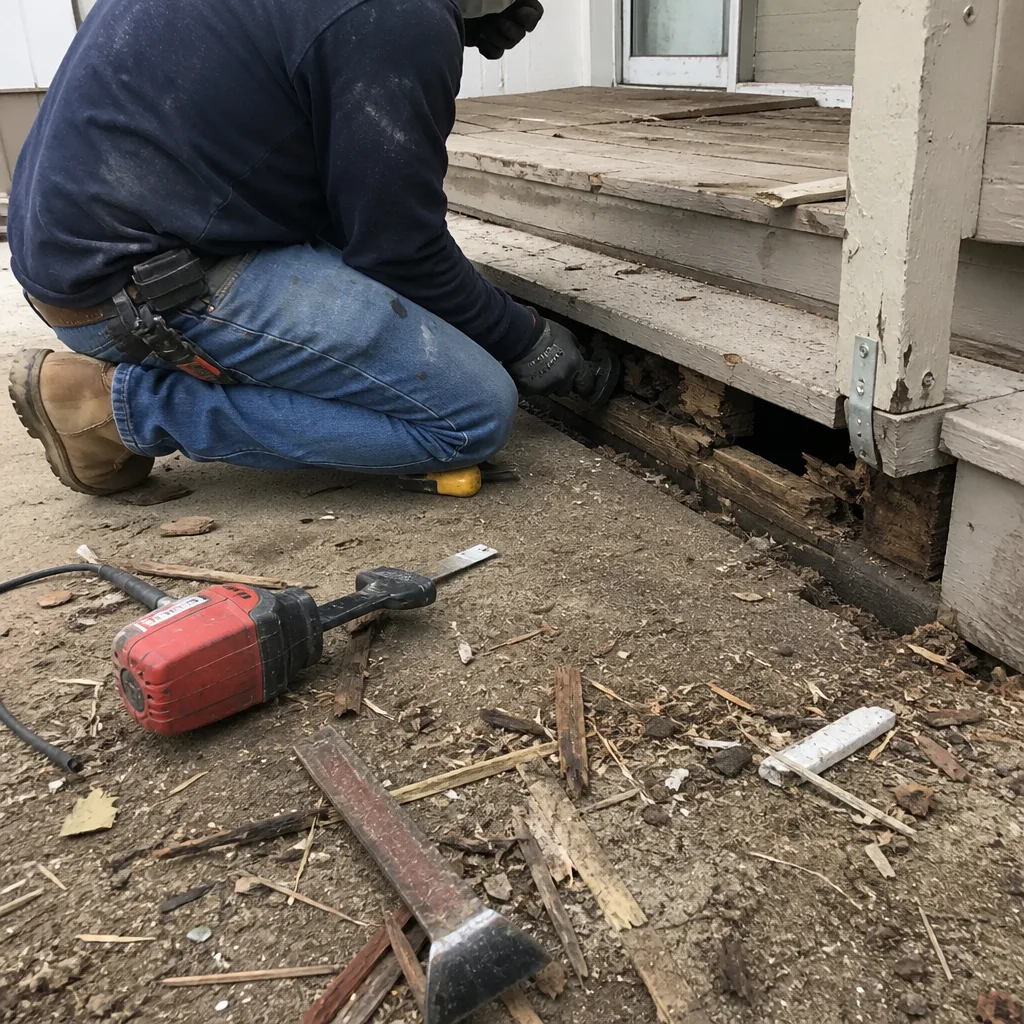
- Cabinets pulling away from the wall. Tuff Shed wall sheathing alone doesn’t give cabinet screws much to bite into. If your upper cabinets are tilting or you see screw heads starting to pop through the back panels, the cabinets were likely hung on the sheathing without added blocking behind the wall. That’s a fixable problem, but it usually means pulling the cabinets down, adding structural blocking, and rehanging them.
- Countertop seams separating or edges chipping. Laminate and butcher block countertops in uninsulated, unconditioned spaces go through serious temperature swings in Sacramento. Summer heat inside a shed can push 110 degrees, and winter nights drop below freezing. That expansion and contraction cycle will separate a seam or crack an edge on any countertop not rated for that kind of range. Cambria and Silestone quartz both hold up better than laminate in these conditions.
- Floor feels spongy in front of the sink or range. Tuff Shed floor joists are sized for storage loads, not for a 400-pound range plus a sink cabinet full of water and pots. If the floor bounces when you walk past the stove, the joists are undersized for kitchen loads and need reinforcement before you add anything else.
- Outlets trip breakers or dim when the refrigerator cycles. Many Tuff Shed structures were wired with a single 20-amp circuit meant for lights and a workbench, not a kitchen. If your shed kitchen trips the breaker when the toaster and coffee maker run at the same time, the electrical panel and wiring need a serious upgrade to meet the National Electrical Code requirements for kitchen circuits.
- Water stains on the interior walls below the sink. A small leak at a supply line or drain fitting doesn’t announce itself. It shows up as a dark stain or bubbling paint weeks later. In a Tuff Shed, that water sits against wood sheathing and framing with no vapor barrier to slow it down, so the damage spreads faster than it would in a conventional house.
See the difference
 Before
 After
After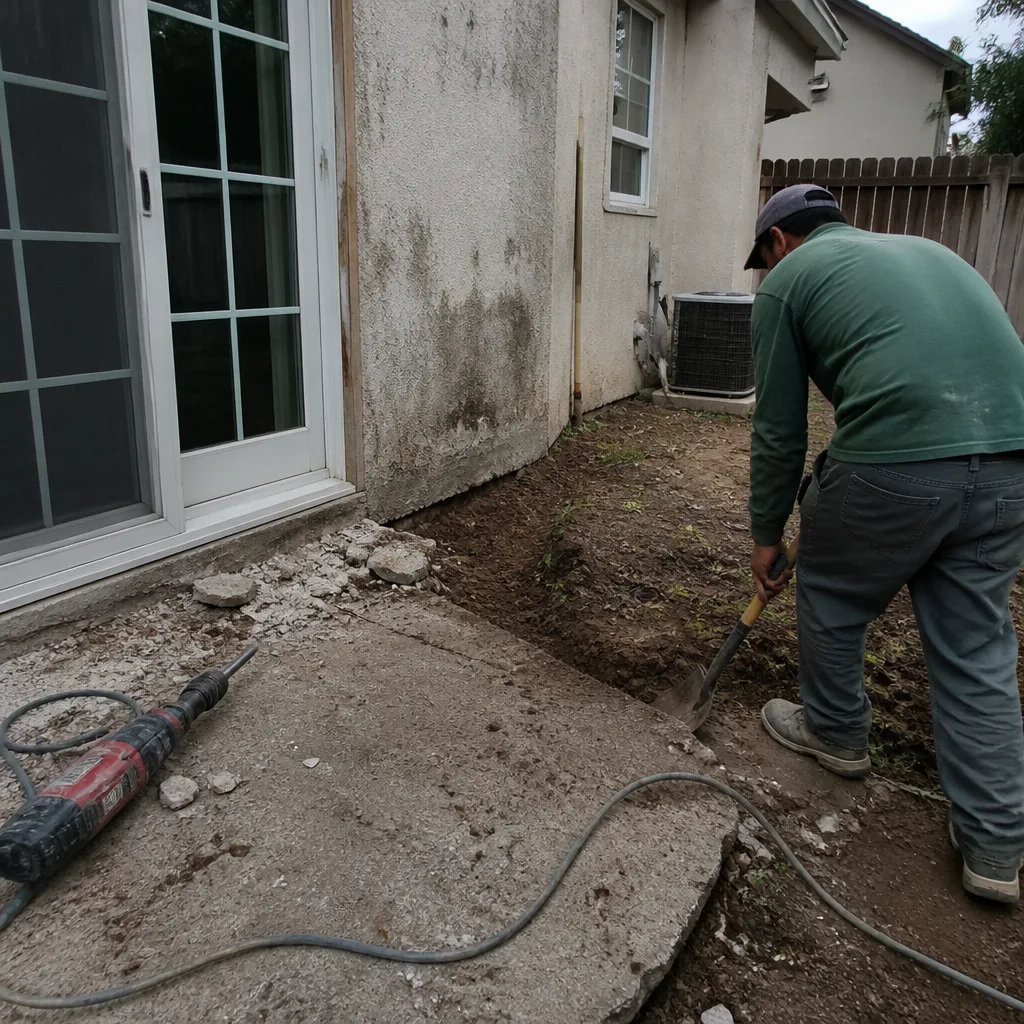 Before
 After
After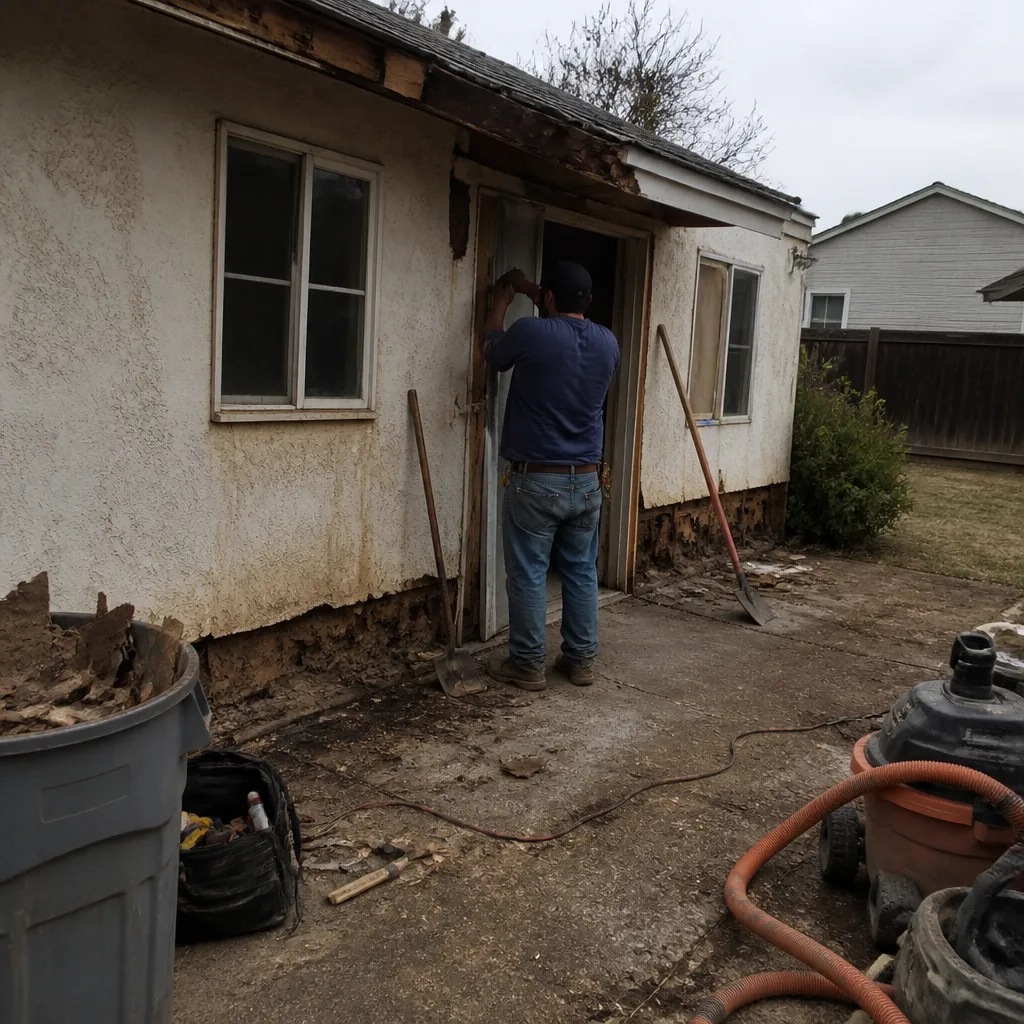 Before
 After
AfterReplacement Cost & What’s Included
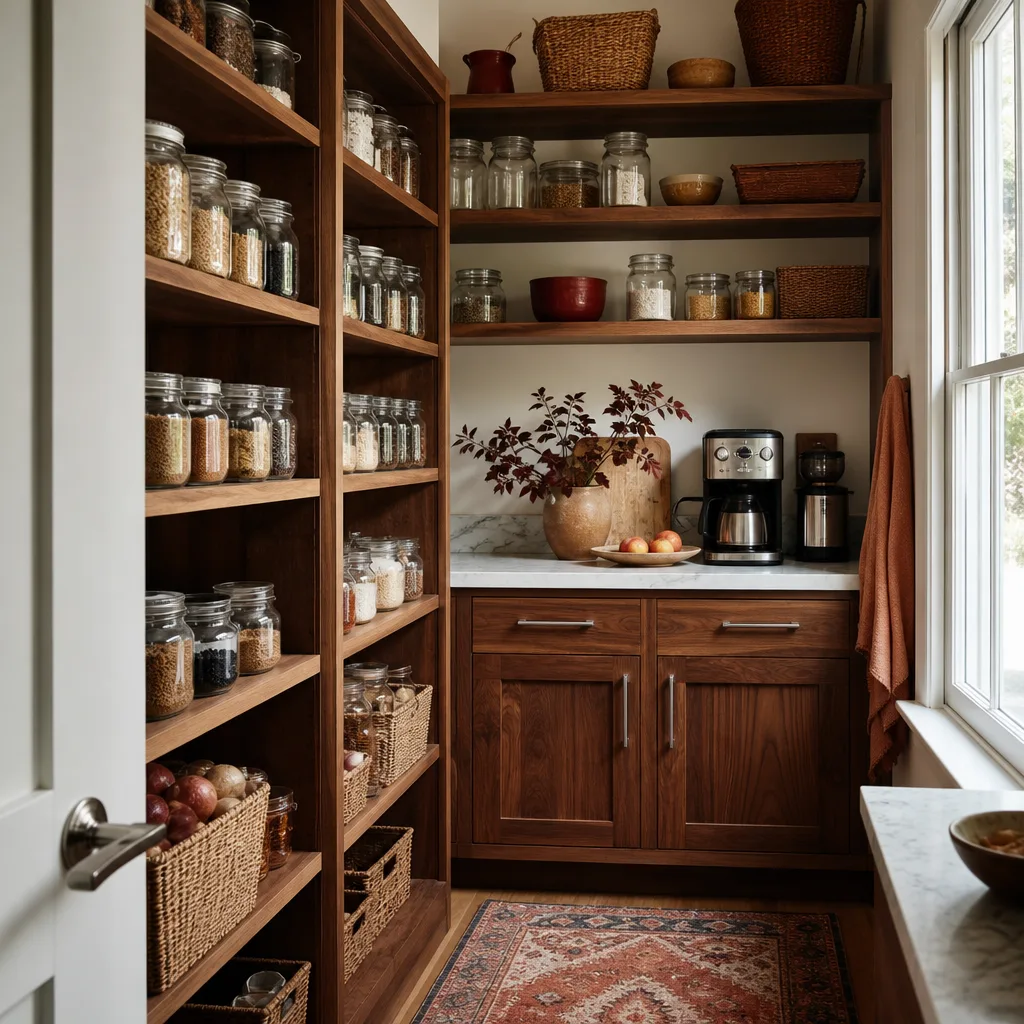
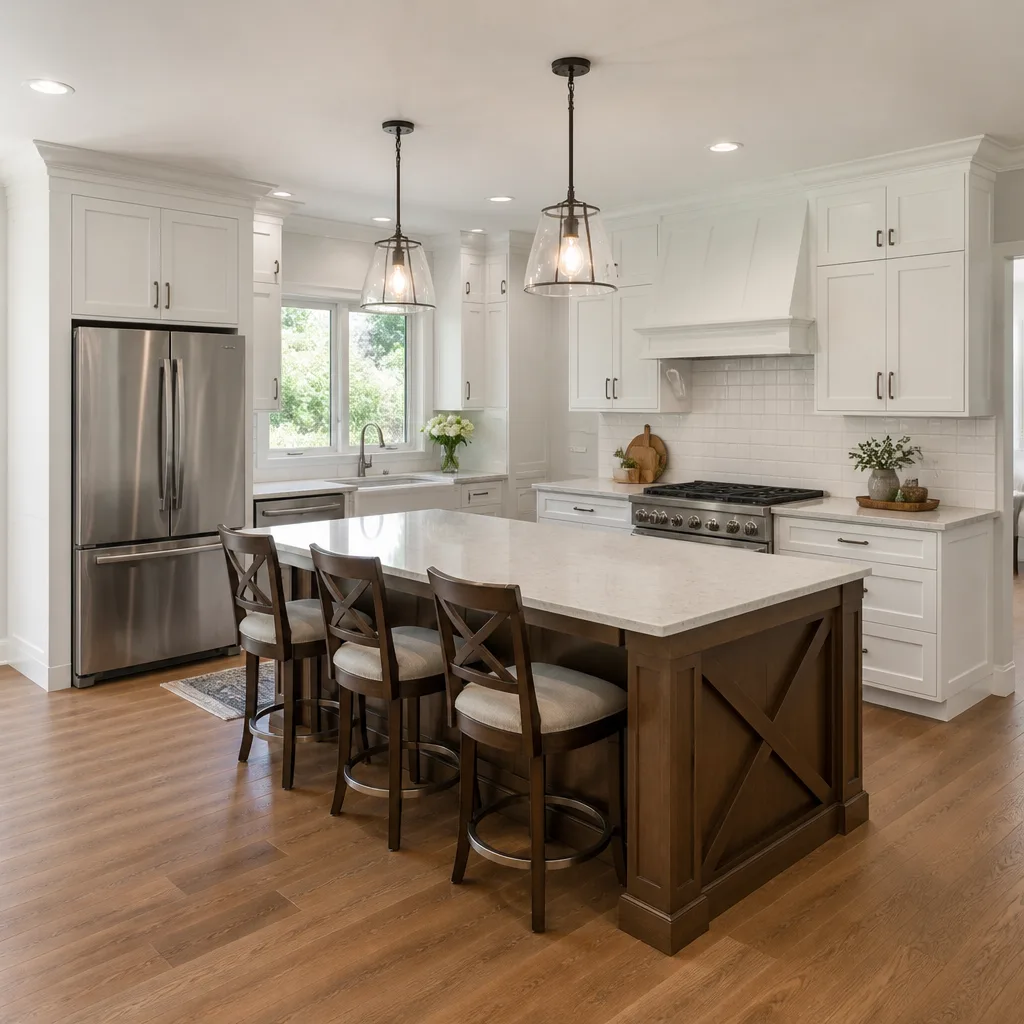
For Sacramento Tuff Shed owners, a full kitchen conversion of the shed interior typically runs $14,000 to $45,000 installed. The low end covers a compact galley kitchen with stock cabinets, a laminate or butcher block countertop, basic plumbing for a sink, and a single electrical circuit upgrade. The upper end includes KraftMaid or Wellborn cabinetry, Cambria or Silestone quartz countertops, full backsplash tile, a Kohler or Moen sink and faucet, dedicated appliance circuits, ventilation, and insulation throughout the walls and ceiling.
What drives the number up is almost always the infrastructure work you can’t see when the job is done. Running an underground electrical feed from your main panel to a detached shed across a Sacramento backyard can cost $3,000 to $7,000 depending on trench length and whether you have concrete in the way. Running a sewer line for the sink adds more. These are not optional line items; Sacramento building code requires them, and we pull permits on every kitchen conversion we do. The written price we give you before work starts includes the permit fees, the demolition, the rough framing, the plumbing and electrical, the finishes, and the cleanup. If we find something behind the wall that changes the scope, we stop and tell you what it costs before we touch it.
DIY or Call Us?
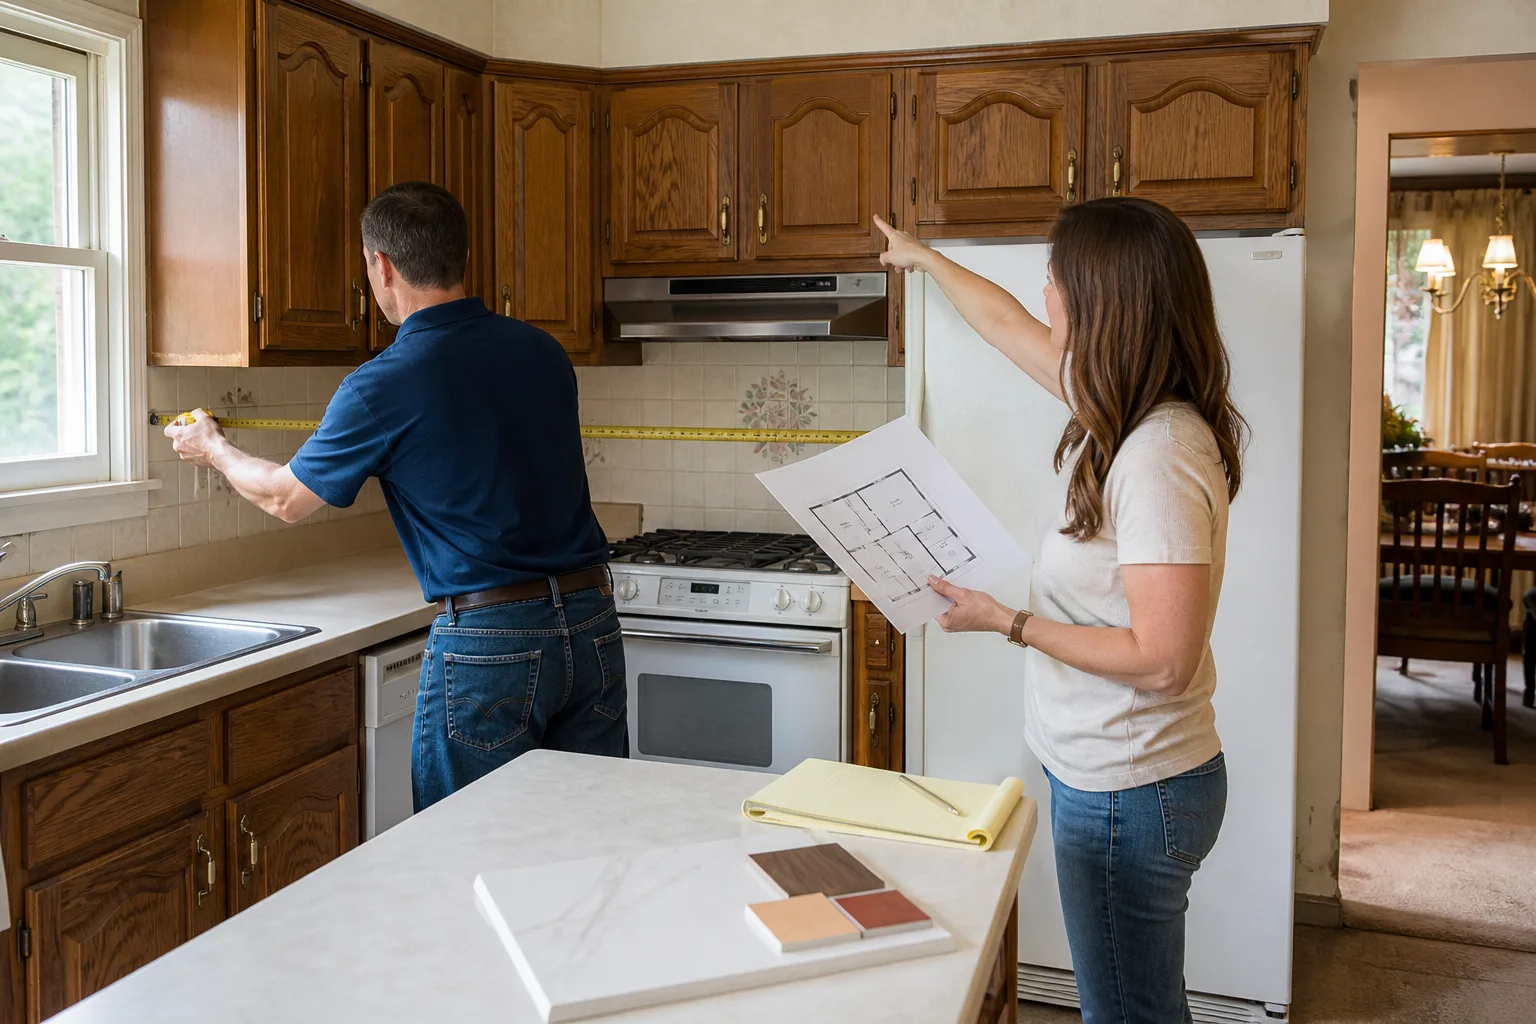
You can safely do a few things yourself. Measure your shed’s interior dimensions. Check whether you have a subpanel or just a single circuit running out there. Look at the floor framing from underneath if the shed sits on blocks. Make a list of the appliances you actually want. Those details help us give you a tighter written price.
Where DIY goes wrong on a Tuff Shed kitchen is depressingly consistent. We’ve been called to Sacramento properties where homeowners hung drywall directly over uninsulated wall cavities and wondered why the cabinets were cold in January. We’ve seen electrical work done without a permit that passed an inspection only after it was torn out. And we’ve seen a shed floor sink an inch under a refrigerator because nobody checked the joist span. If you’re touching the electrical, the plumbing, or the structure, call a licensed contractor. Call us at (279) 300-1177 and tell us what you’re working with. We’ll tell you honestly whether it’s a job you can handle or one you should hand over.
FAQs
A kitchen remodel done properly inside a Tuff Shed in Sacramento will last 15 to 25 years before you need to replace finishes like countertops or cabinet faces, assuming the shed was properly insulated, wired, and structurally reinforced during the renovation. Sacramento’s summer heat and winter temperature swings are hard on any unconditioned space, so insulation and ventilation are the two things that extend the life of the work.
In many cases yes, especially if the failure is isolated, like cabinets pulling off a wall or a countertop seam separating. If the problems are structural, like a flexing floor or undersized wiring, a partial fix usually costs more per square foot than doing it right once. Call (279) 300-1177 and describe what you’re seeing; we’ll give you an honest read on whether repair makes sense or whether you’re throwing money at a shed that needs the full treatment.
Most Tuff Shed kitchen conversions in Sacramento take two to six weeks from the day we start demo to the day we hand you back the keys. The biggest variable is the utility work: if we’re trenching an electrical feed or running a sewer line across your yard, that adds time before the interior work can begin. We’ll give you a written schedule when we give you the written price.
We don’t stock Tuff Shed-specific parts on a truck, because the interior components of a kitchen conversion, cabinet boxes, countertop slabs, plumbing fixtures, electrical panels, are standard trade materials from brands like KraftMaid, Cambria, and Silestone that we order to spec for your job. What we do keep on hand is the knowledge of exactly which materials work in a Tuff Shed wall system and which ones will fight you from day one. Call (279) 300-1177 and we’ll walk you through the material list for your specific shed.
Written by Trevor Nash, Owner, Penhallow Remodeling Sacramento at Penhallow Remodeling Sacramento, serving Sacramento and nearby areas.