Free written scope consultation - allowances, timeline, and change-order rules on paper before a single trade is scheduled
Styles & brands we work with
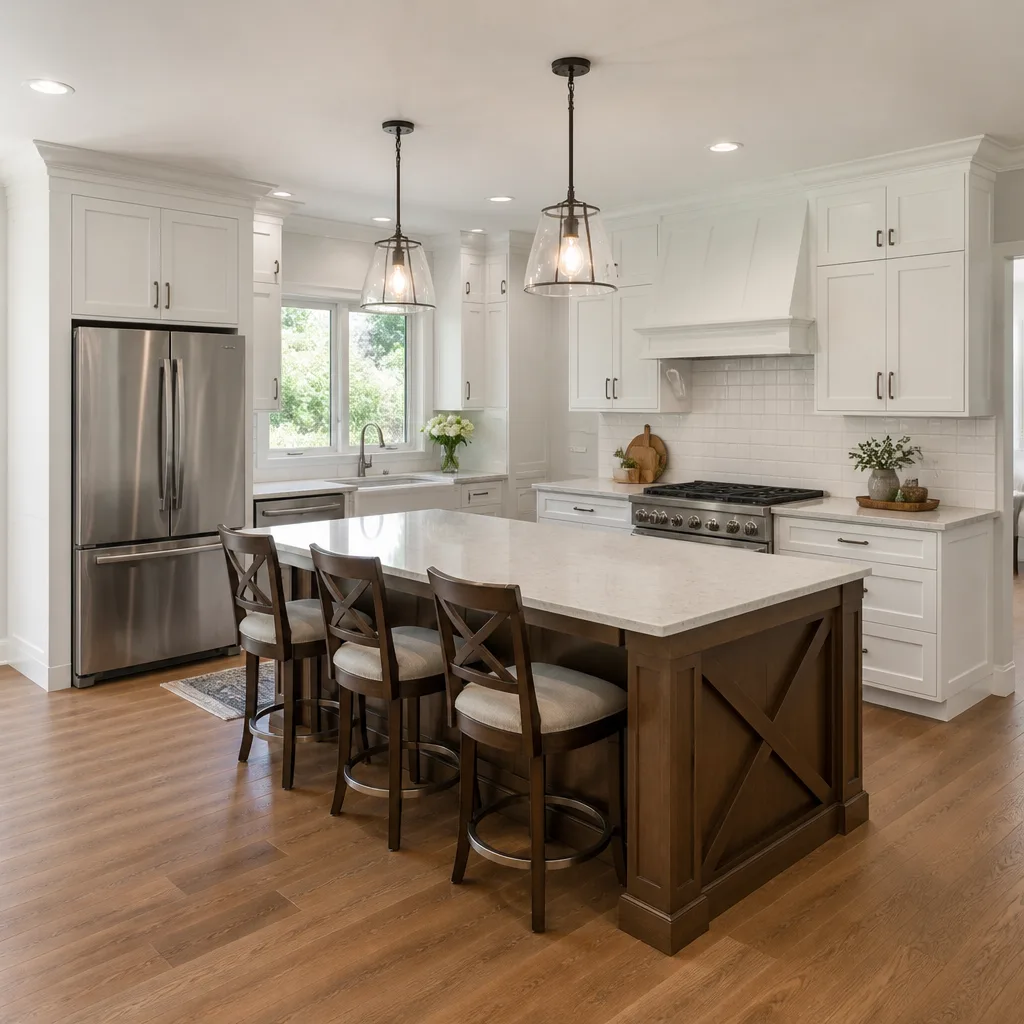
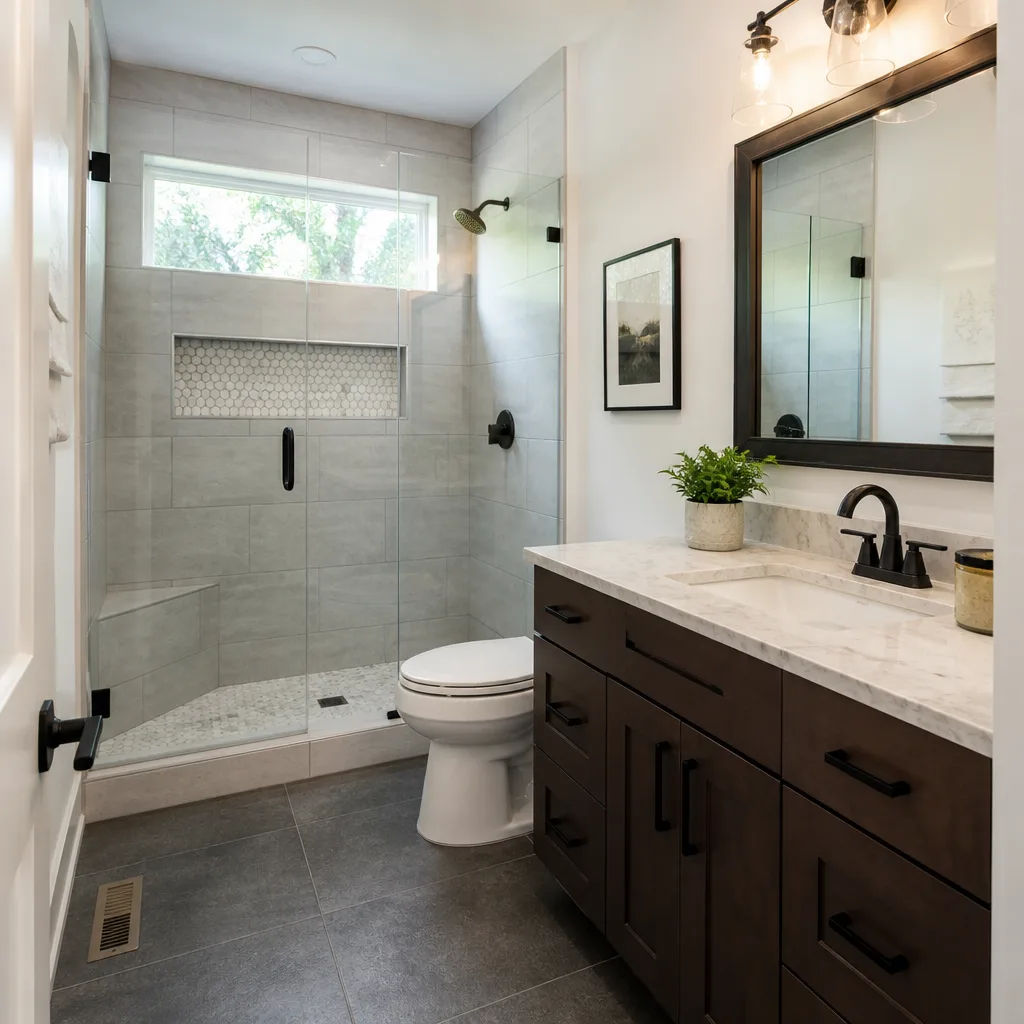
See the difference
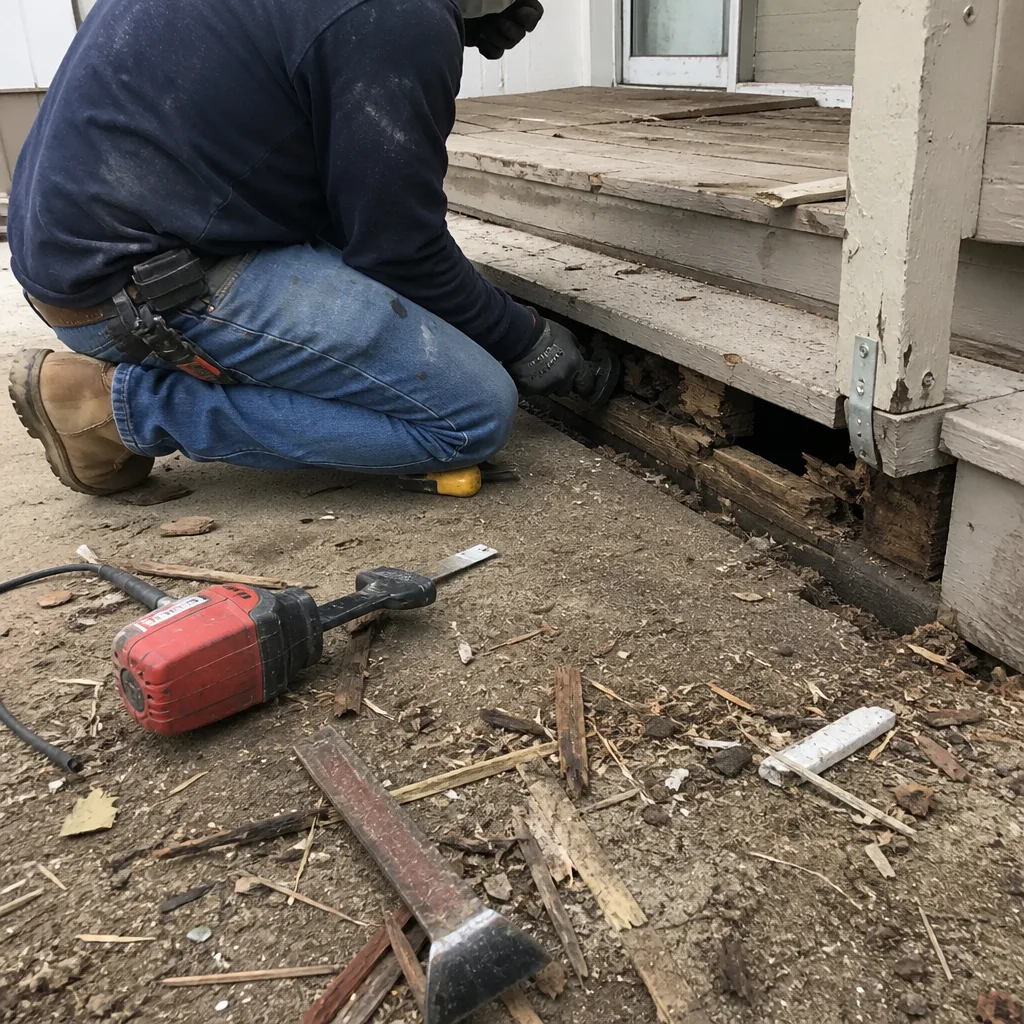 Before
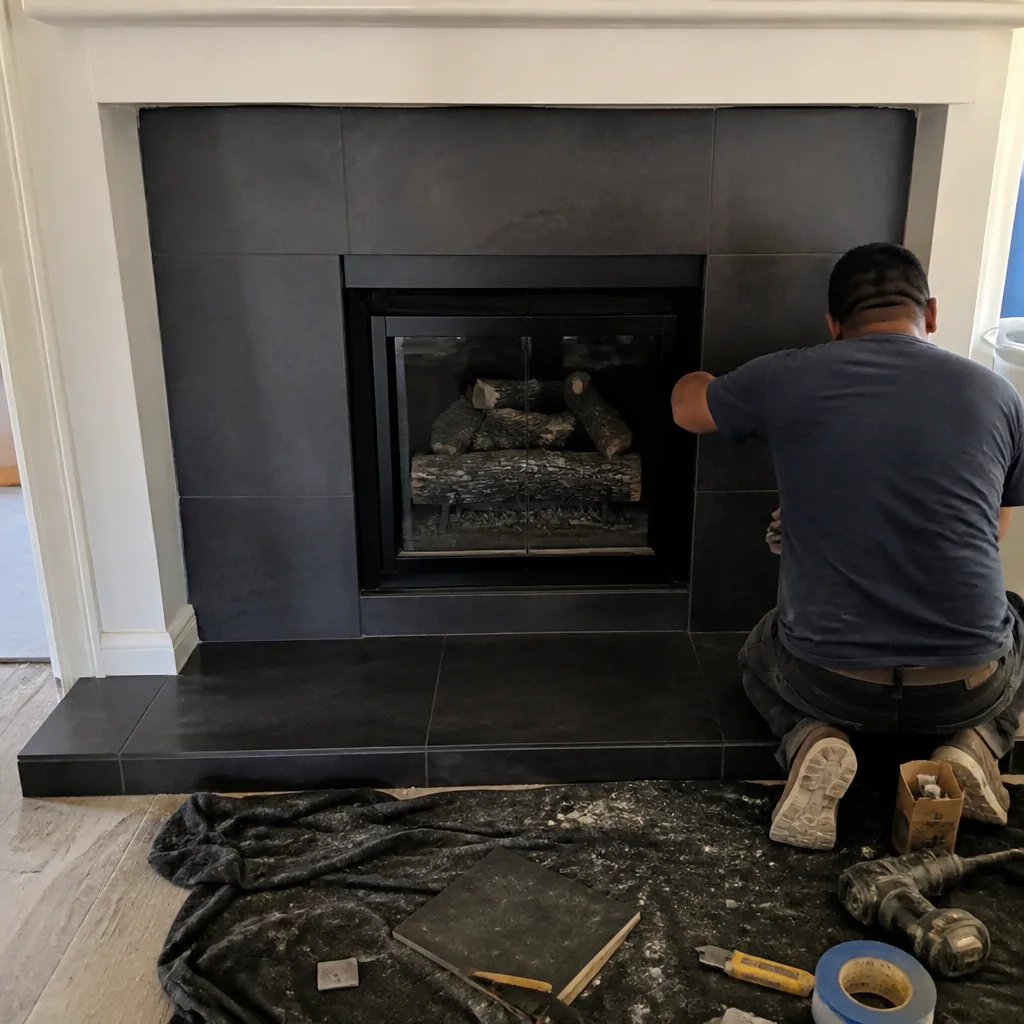 After
After Before
 After
After Before
 After
AfterKitchen Design & Layout in Sacramento, CA
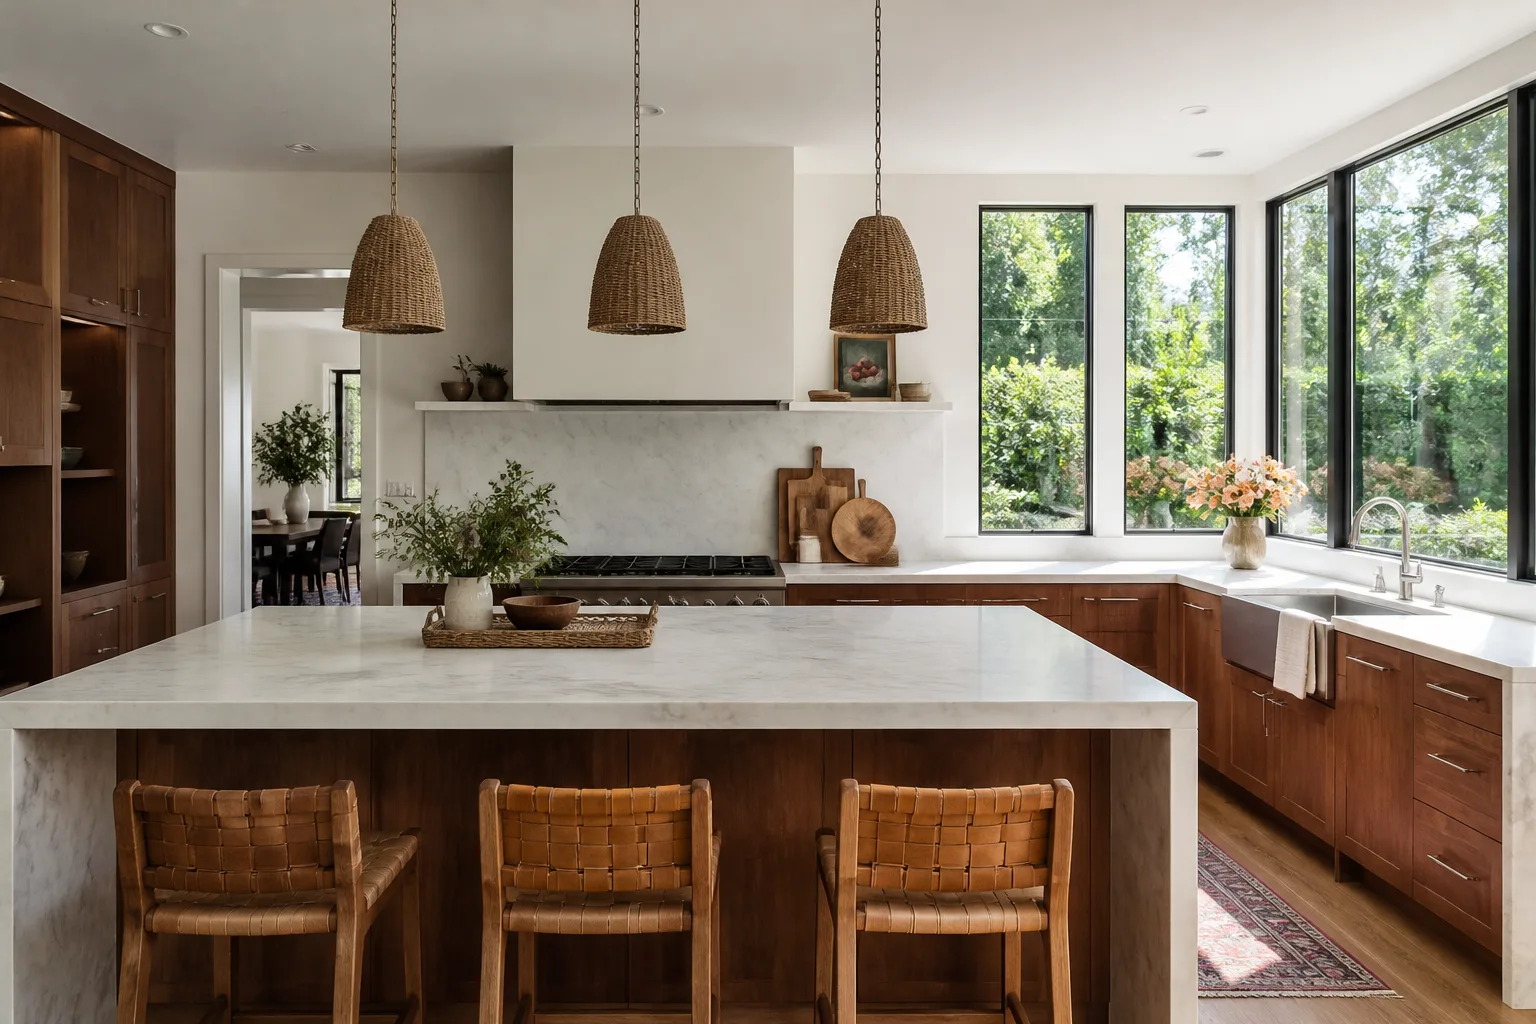
A kitchen design that actually works comes down to inches, not inspiration. The distance between your sink and your range, the swing of a drawer next to a corner, the height of a hood over a cooktop that actually gets used. That’s what kitchen design and layout in Sacramento means at the practical level: figuring out where everything goes so the room functions before it gets dressed up. Penhallow Remodeling Sacramento handles this as part of our Kitchen Remodeling in Sacramento work, because a layout drawn without construction knowledge tends to miss the things that cost money later. Trevor Nash leads our design-and-build crews, and the first thing he’ll tell you is that a good layout saves you more than any cabinet upgrade ever will.
We give you a written price before any design work begins, and every layout we draw comes with a 365-Day Done Right Promise in writing. If something about the way your kitchen functions isn’t right, we come back and fix it at no charge. That’s the whole point of this page: to explain what kitchen design and layout actually involves, what it costs in the Sacramento market, and how we approach it differently. Call us at (279) 300-1177 when you’re ready to talk specifics.
Key Takeaways
- Kitchen design and layout in Sacramento typically runs $2,500 to $8,000 as a standalone service, and is often included when we handle the full remodel.
- The most expensive layout mistake is moving plumbing or gas lines; keeping the sink and range on existing walls saves thousands.
- We provide a written price before any design or construction work starts, and a written 365-Day Done Right Promise on every project.
- Our design process includes a site measure, a function-first layout pass, material selection, and a fixed-price construction quote.
- We install cabinetry from KraftMaid and Wellborn and countertops from Cambria, Silestone, and Caesarstone, so the design is backed by products with their own warranties.
When You Need Kitchen Design & Layout
Not every kitchen problem requires a sledgehammer. Some rooms just have a bad floor plan, and those are often the ones where design and layout work alone can turn the whole room around. Here are the situations Sacramento homeowners bring to us most often:
- You’re doing a full remodel but the current layout never worked. In older Sacramento neighborhoods like East Sacramento and Land Park, galley kitchens are common, and they get cramped fast when two people try to cook at once. A redesign that opens one wall or relocates a pantry can change everything.
- The work triangle is broken. If you’re walking more than a few steps between sink, fridge, and range, you’re burning time and energy every single meal. We measure the actual triangle and fix it.
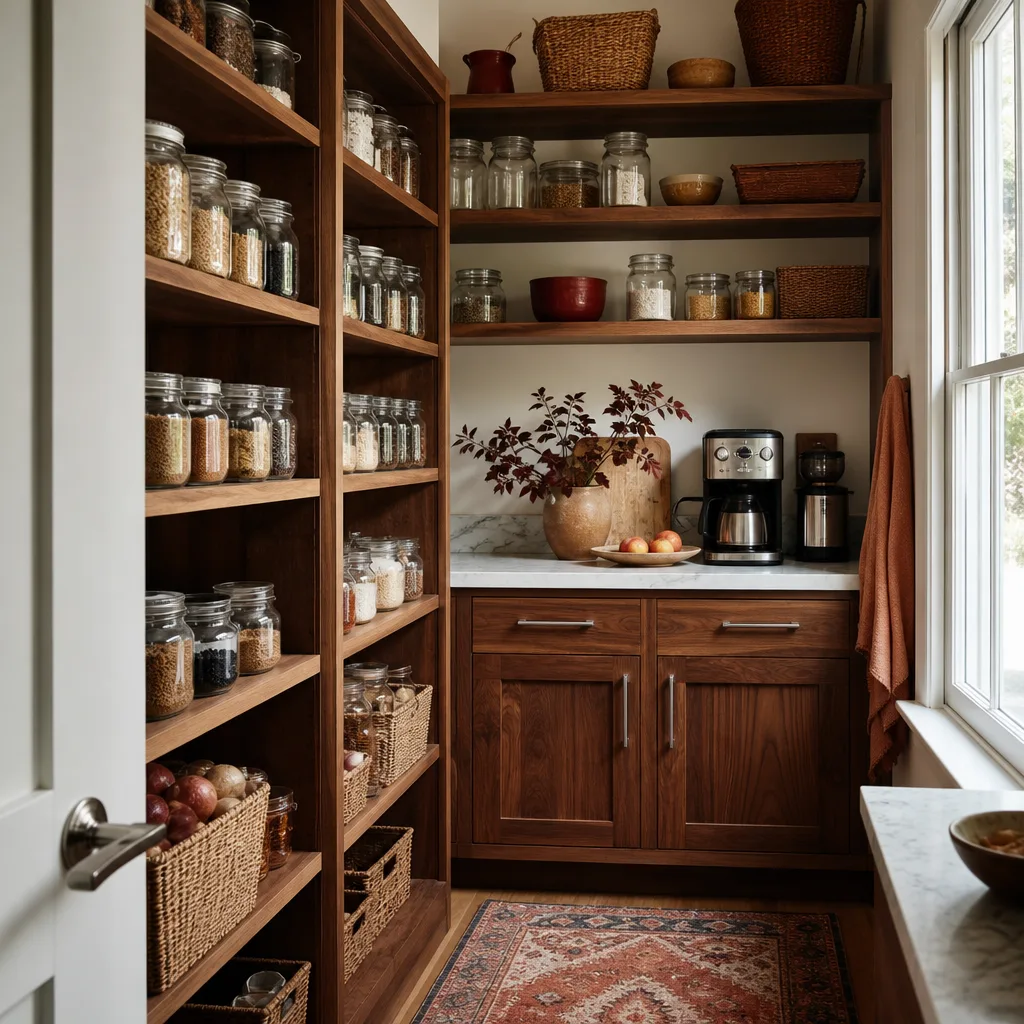
- You need more storage but don’t know where it goes. This is a layout problem, not a purchasing problem. Corner cabinets, pull-out pantries, and floor-to-ceiling cabinetry can add 30 to 40 percent more usable storage in the same footprint, but only if the design accounts for door swings and traffic paths.
- You’re planning an addition or opening up walls. In neighborhoods like Curtis Park and Tahoe Park, where mid-century homes have small closed-off kitchens, opening the room to a dining area is common. That requires structural knowledge as much as design sense, and we handle both under one written price.
- Your kitchen is aging in place. If you plan to stay in your Sacramento home for another 15 or 20 years, the layout should accommodate reduced reach, easier access, and lower-maintenance surfaces. This often means wider aisles, drawer-based lowers, and a microwave at counter height instead of over the range.
- You bought a house with a cosmetic remodel and a bad floor plan. We see this in areas like Natomas and Pocket where flips are common. The cabinets are new, but the layout is the original one, and the kitchen still feels wrong. Layout work addresses what the flippers skipped.
If any of these sound like your kitchen, the next step is a conversation, not a commitment. Call (279) 300-1177 and we’ll talk through what a layout correction looks like in your specific home.
Our Kitchen Design & Layout Process
We keep the process straightforward because a kitchen design project should not feel like a mystery. Here is exactly how Kitchen Remodeling Near Me in Sacramento, CA works at Penhallow Remodeling Sacramento:
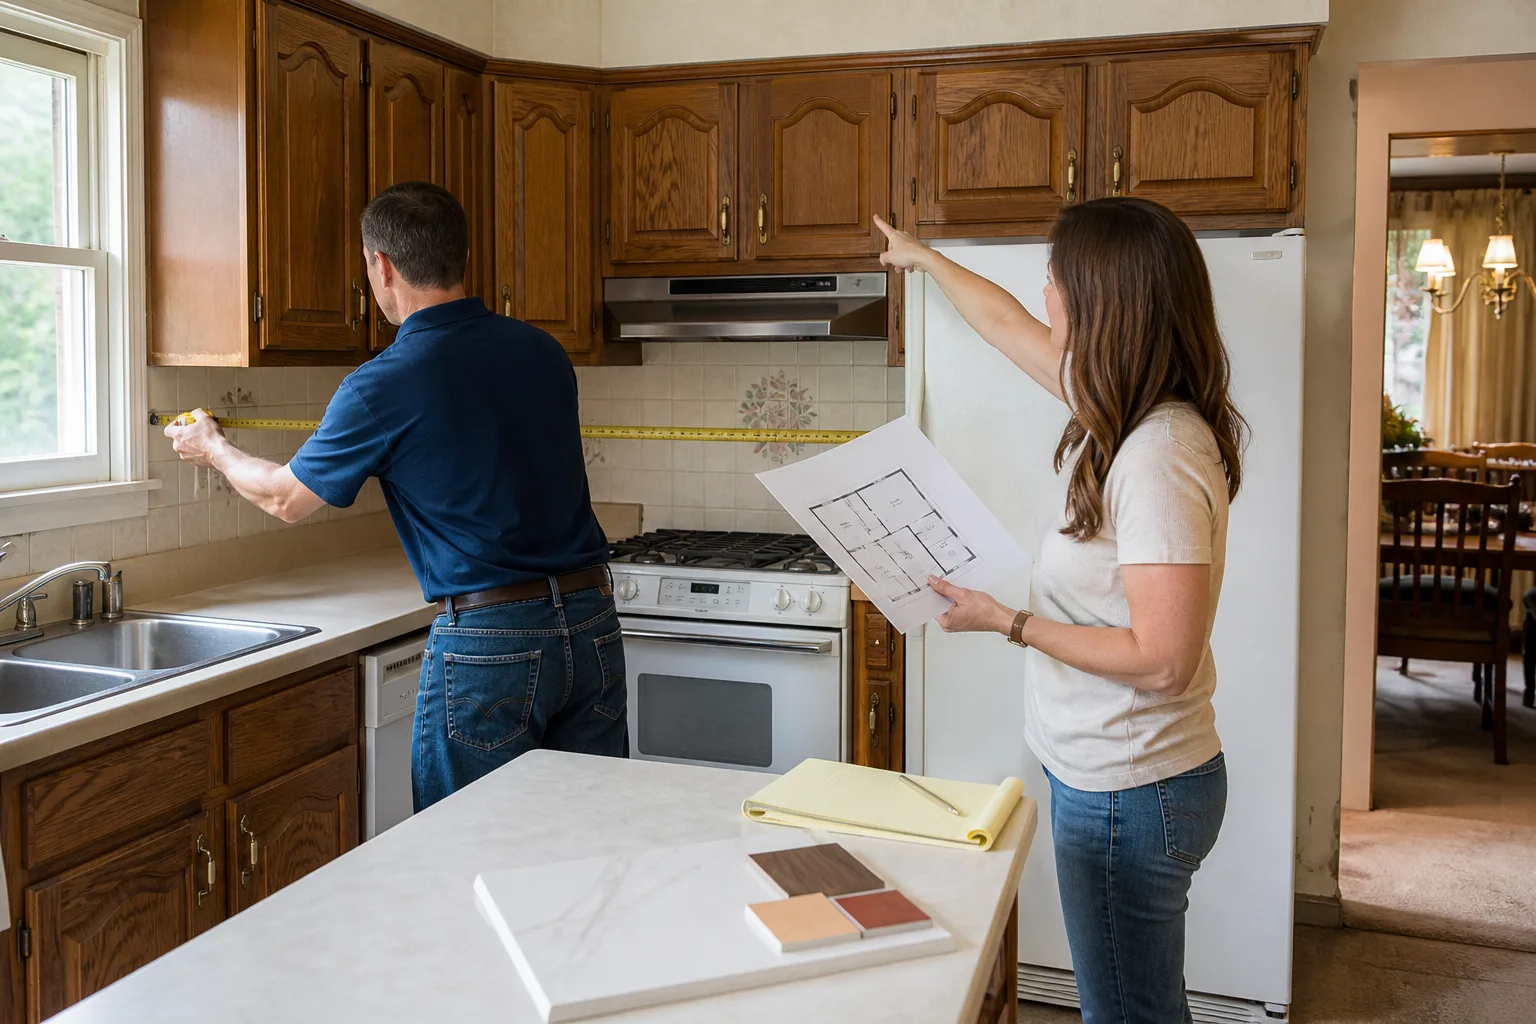
- Site measure and walkthrough. Trevor or a background-checked, uniformed technician comes to your home, measures every dimension that matters, and takes note of load-bearing walls, plumbing locations, gas lines, and electrical panel capacity. This is where a construction-trained eye matters: some walls can come down, some cannot, and knowing that early shapes the whole design.
- Function-first layout pass. Before we talk about cabinet colors or countertop material, we work out where the sink, range, fridge, and prep space should sit. This includes the work triangle, aisle widths, landing space next to each major appliance, and storage placement. We draw this out and walk you through it.
- Material and finish selection. Once the layout is locked, we talk cabinets, counters, fixtures, and hardware. We install KraftMaid and Wellborn cabinetry, and Cambria, Silestone, and Caesarstone countertops. We also work with Kohler and Moen fixtures. Every product choice gets weighed against how it performs, not just how it looks.
- Written, fixed-price quote. This is the part that sets us apart. You get a written price before any work starts. Not an estimate range, not a verbal ballpark. A number on paper that we hold ourselves to. The price on day one is the price on the invoice.
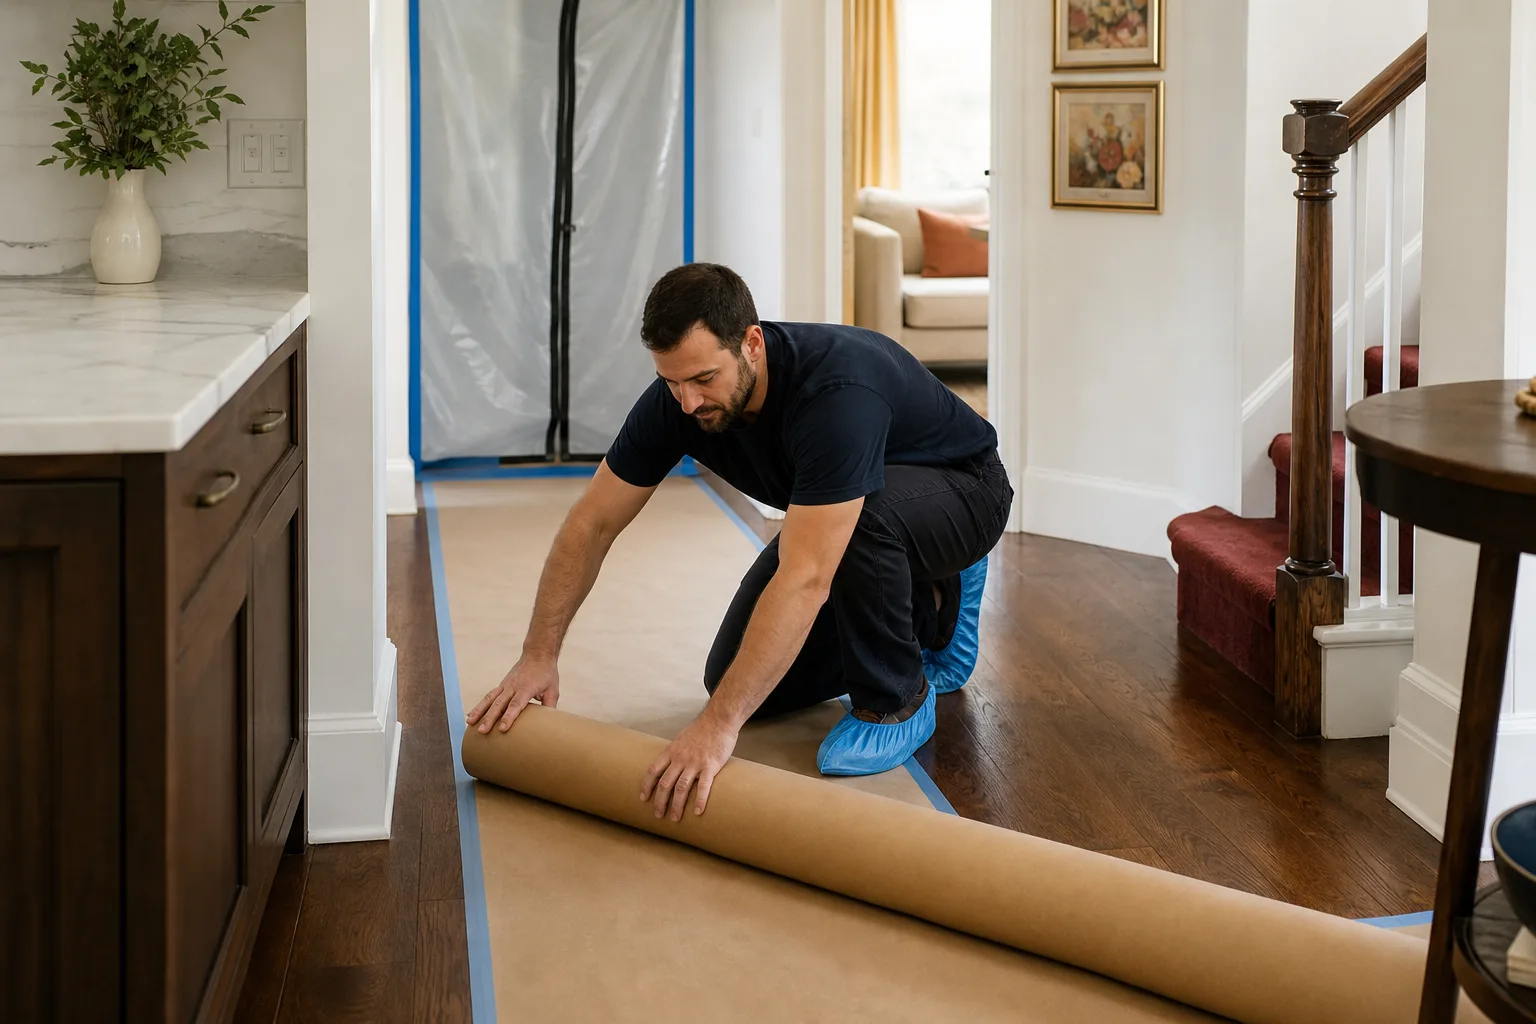
- Build and install. Our crew arrives in uniform, on the window we gave you, and keeps the site clean. We walk you through what is happening each day, and if anything changes, you hear it from us directly.
- 365-Day Done Right Promise. Every project includes our written guarantee: if the work fails inside the guarantee period, we come back and fix it at no charge. If a repair fails, the return visit is free. No service call fee, no re-inspection fee, no argument.
That last step is the one that matters most to the homeowners we work with, because most of them have been through a remodel that fell apart after the crew packed up. We put the guarantee in writing, and we back it.
Kitchen Design & Layout Pricing in Sacramento
Kitchen design and layout as a standalone service in Sacramento typically runs $2,500 to $8,000, depending on the scope of the design work, whether structural changes are involved, and whether we are handling just the design or the full design-and-build. When you hire us for Kitchen Remodeling services, the design and layout work is included in the project price, and you get one written number that covers everything.
Here is a practical breakdown of what drives the cost in the Sacramento market:
- Design-only retainer: $2,500 to $4,500. Includes site measure, as-built drawings, two layout revisions, and a final design package with elevations and a material schedule.
- Design plus minor layout changes: $4,000 to $6,500. Includes everything in the design-only scope, plus moving non-structural elements like a dishwasher or a range within the same wall run, and updating cabinet layout around the new positions.
- Design plus structural layout changes: $6,000 to $8,500. Includes everything above, plus structural work like removing or partially removing a load-bearing wall, which requires engineering and permit coordination with the City of Sacramento.
- Full kitchen remodel with design included: Kitchen remodels typically run $18,000 to $55,000 depending on layout, cabinet line, and countertop material. The design and layout portion is bundled into that price, not billed separately.
Three things move the number more than anything else in Sacramento. The first is whether you move the sink. Relocating a drain line in a slab-on-grade foundation, which is common in Natomas, Elk Grove, and newer parts of Sacramento, often means cutting concrete. That alone can add $2,000 to $5,000. The second is whether the range moves. Gas line relocation is not complicated, but it is not free, and in some older Sacramento homes the line is in a spot that requires a longer run. The third is cabinet line. Stock cabinets cost less than semi-custom, and semi-custom costs less than full custom. We work primarily with KraftMaid and Wellborn, which give you semi-custom flexibility at a price point that keeps the whole project grounded.
Every quote we write is free. Call (279) 300-1177 and we’ll measure the room, talk through what is possible, and hand you a written number before any work starts.
What the Kingswell Way Means for Your Kitchen Design
Penhallow Remodeling Sacramento operates under the Kingswell standard, and that name means something. It has meant the same thing since 2004: say the price before the work, show up in the window we gave, leave the place cleaner than we found it. That is the whole standard in one sentence. The Kingswell Way is not a marketing line; it is the operating practice that every job runs on, and the 365-Day Done Right Promise is the written version of it.
Here is what that looks like on a kitchen design and layout project. You get a written price before any work starts. You get a real arrival window, and the crew shows up in that window, in uniform, and you know exactly who is walking into your home because every technician is background-checked. You get a clean job site at the end of every workday. And you get a written guarantee that says, plainly: if the work fails inside 365 days, we come back and fix it at no charge. If the repair fails, the second visit is free.
We also make sure the products behind the design carry their own weight. Quartz & Granite Countertops like Cambria quartz carry a lifetime warranty. KraftMaid and Wellborn cabinetry come with their own manufacturer warranties. Kohler and Moen fixtures have their own coverage. Our guarantee sits on top of all of that. So when you are standing in your new kitchen six months from now and a drawer slide is not gliding right, you call us, and we handle it. That is not a courtesy. It is in writing.
Why Layout Mistakes Cost So Much to Fix
Most Sacramento homeowners who come to us for a layout correction have already spent money on a kitchen that does not work. Sometimes it is a flip house with new cabinets and the same old traffic jam. Sometimes it is a previous contractor who designed around what was easy instead of what was functional. Either way, the pattern is the same: the sink is too far from the range, the dishwasher blocks the main walkway when it is open, the fridge door hits the island, or there is no landing space next to the cooktop.
Fixing those mistakes after the fact is always more expensive than getting the layout right the first time. Moving a sink after tile is set means pulling tile, cutting substrate, relocating drain lines, and redoing waterproofing. That can run $3,000 to $7,000 on a slab foundation. Moving a range after cabinets are installed usually means altering or replacing cabinet runs. Resetting an island that is too close to the perimeter cabinets can mean re-cutting the floor and redoing the countertop. We have corrected all of these, and we will tell you honestly: a layout drawn by someone who also builds is the cheapest insurance you can buy on a kitchen project.
That is why our design work always starts with the construction reality, not the fantasy render. The design has to work with the drain lines, the gas runs, the load-bearing walls, and the ceiling height you actually have. If we draw something that would make a builder wince, we catch it in the design phase, not in the middle of demo.
Kitchen Layouts We Commonly Design in Sacramento
Sacramento’s housing stock varies a lot by era and neighborhood, and the layout that works in a Natomas tract home is not the same one that works in an East Sacramento bungalow. Here are the layouts we design most often, and the situations where they make sense:
Galley Kitchens
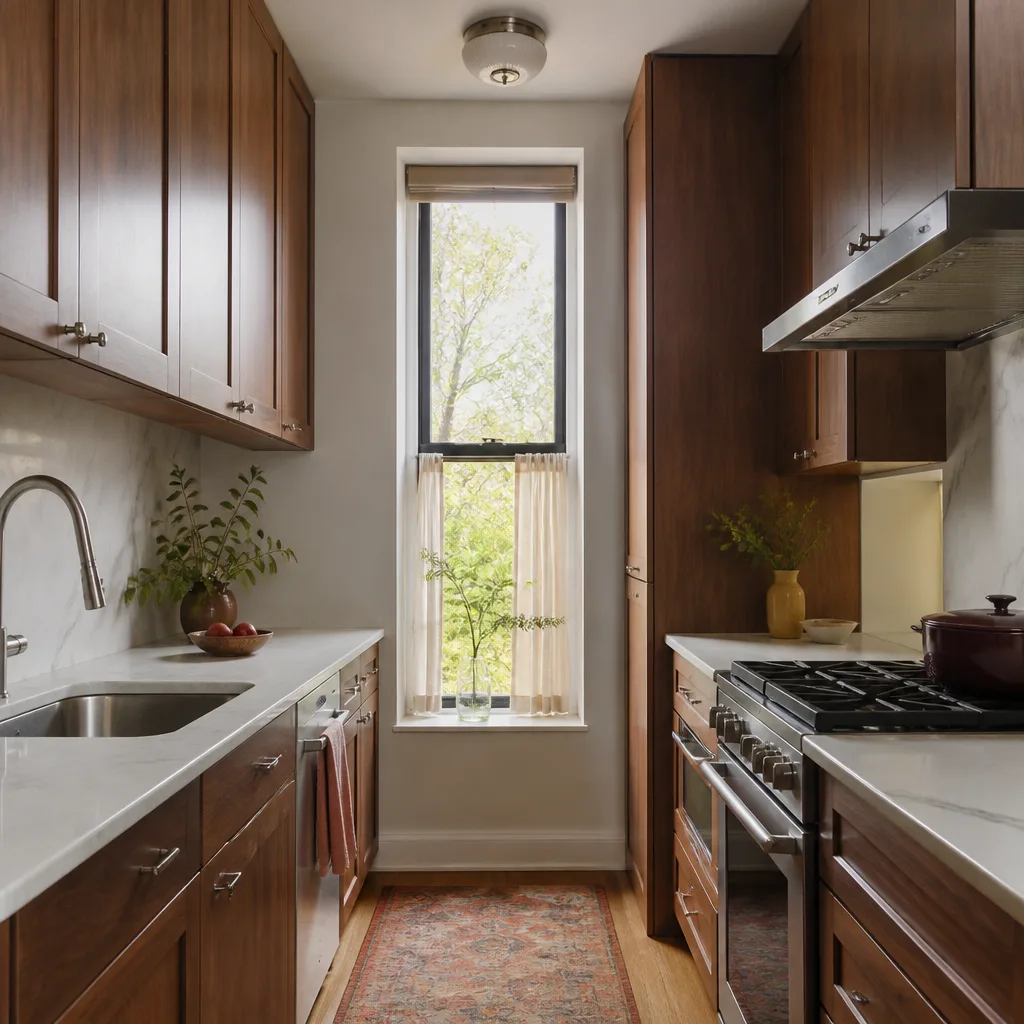
Common in mid-century homes across Sacramento, galley kitchens are efficient when they are designed right. The key is keeping the work triangle tight and making sure the aisle between the two runs is at least 42 inches wide, and 48 inches if two people cook together. We also look at where the fridge lands at the end of the run, because a fridge that opens into the aisle turns a galley into a choke point.
L-Shaped with Island
This is the most common layout we build in Sacramento, and it works well in the wider footprints you see in Land Park and Curtis Park. Kitchen Island Installation makes the island the prep surface and the social anchor, and the L holds the sink, range, and fridge. We size the island clearances carefully: 42 inches minimum on all sides, more if the kitchen is the main walk-through to another room.
U-Shaped Kitchens
For larger rooms, the U-shape gives maximum counter and storage, but it only works if the dimensions support the inside aisle. In a U-shaped kitchen, we generally want at least 60 inches between the two opposing runs if there is an island in the middle, and 48 inches if there is not. U-shapes are popular in the larger homes we see in Elk Grove and Folsom-adjacent areas of Sacramento County.
Open-Concept with Peninsula
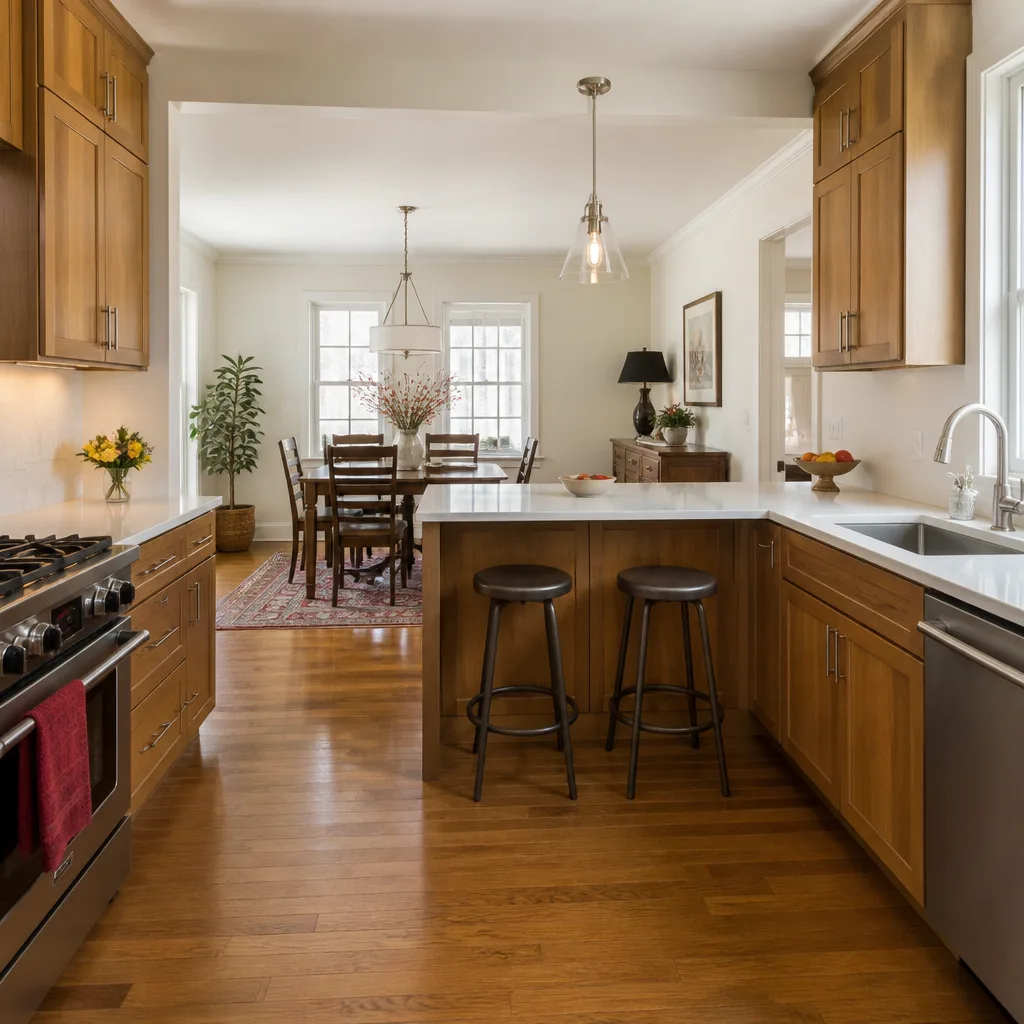
When homeowners want the kitchen open to the living or dining area but still need separation, a peninsula does the job without closing the room. We design these often in the open-plan homes common in Natomas, where the original layout already leans open but lacks defined kitchen boundaries.
What a Good Kitchen Layout Gets Right
When we draw a kitchen layout, we are working from a checklist that has been refined across hundreds of Sacramento kitchens. These are the things we get right on every single design, and they are the things you should check in any kitchen you are about to remodel:
- Landing space. You need at least 18 inches of counter on one side of the cooktop and 15 inches on the other. And at least 18 inches next to the fridge. Most bad kitchens have exactly zero landing space next to the fridge, which makes unloading groceries a juggling act.
- Aisle widths. 42 inches is the minimum comfortable working aisle. 48 inches is better if two people cook. Anything under 36 inches is a failure, and we see plenty of existing kitchens under 36 inches.
- The work triangle. The total distance from sink to range to fridge and back should land between 13 and 26 feet. Outside that range, the kitchen is either cramped or exhausting.
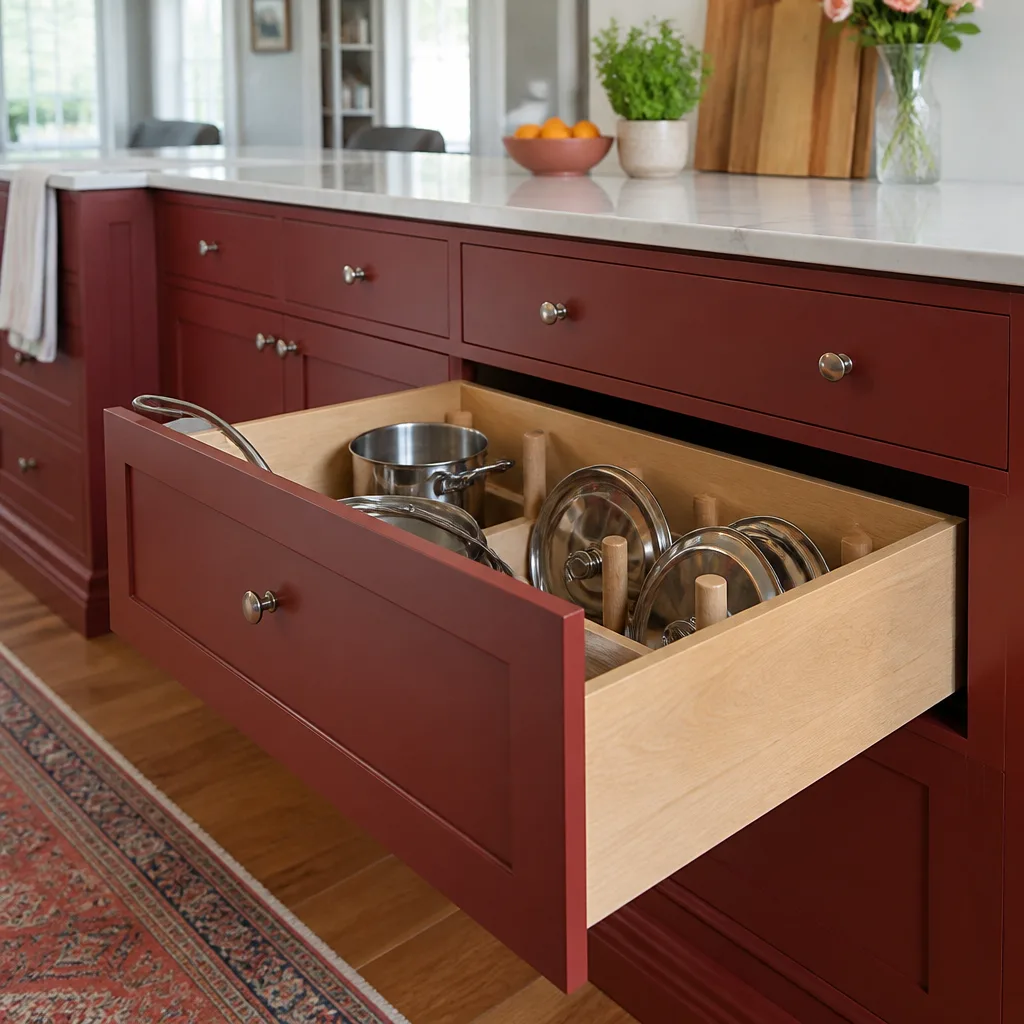
- Door and drawer clearance. An open dishwasher door should never block the main walkway. A cabinet pullout should never hit an appliance handle. These sound small, but they are the difference between a kitchen that feels good and a kitchen that irritates you daily.
- Ventilation. The hood needs to actually vent outside, and the duct run should be as short and straight as the layout allows. Too many Sacramento kitchens recirculate through a microwave, which does almost nothing for grease and moisture.
- Lighting plan. Recessed lights alone leave shadows on the prep surface. We design under-cabinet lighting into almost every layout, and we position overhead lights over work zones, not just the middle of the ceiling.
We get into all of these details because they are the difference between a kitchen you tolerate and a kitchen you enjoy. And we put the whole design in writing before any work starts.
FAQs – Kitchen Design & Layout
How much does kitchen design and layout cost in Sacramento?
As a standalone service, kitchen design and layout in Sacramento typically runs $2,500 to $8,000 depending on whether structural changes are involved. When you hire us for the full kitchen remodel, the design and layout work is included in the project price, which typically runs $18,000 to $55,000 for the complete project. Call (279) 300-1177 for a free estimate, and we’ll give you a written number for your specific kitchen.
Can you fix a bad kitchen layout without gutting the whole room?
In many Sacramento homes, yes. If the plumbing and gas lines stay in place, we can often improve storage, clearances, and work flow by moving cabinetry, replacing cabinet boxes, and adjusting island dimensions without touching the structural shell. The biggest cost driver is always moving the sink or range, so layouts that keep those fixtures in place are the most affordable to correct.
Do you charge for the design consultation?
No. The initial consultation, site measure, and design conversation are free. We will come to your Sacramento home, take measurements, talk through what is possible, and give you a written price before any work starts. There is no obligation and no pressure.
What is the 365-Day Done Right Promise?
It is our written guarantee on every kitchen design and layout project. If the work fails inside 365 days, we come back and fix it at no charge. If a repair fails, the return visit is free, with no service call and no re-inspection fee. It is written into every contract, and it is part of the Kingswell standard we have operated under since 2004.
How long does a kitchen design and layout project take in Sacramento?
A design-only engagement typically takes two to four weeks from first meeting to final design package. If we are doing the full design-and-build, the timeline depends on the scope, but most full kitchen remodels in Sacramento run six to twelve weeks from demo to final walkthrough. We give you a written schedule along with your written price, and we hold to the arrival windows we set.
Ready to Talk About Your Kitchen?
If your Sacramento kitchen has a layout problem, or if you are planning a remodel and want the design handled by someone who also builds, call (279) 300-1177. We will schedule a free consultation, measure the room, and give you a written price before any work starts. No estimate ranges, no verbal ballparks, no games. Just a number on paper, a clear plan, and a 365-Day Done Right Promise in writing. That is the Kingswell Way, and it is how we do every kitchen design and layout project in Sacramento.
Written by Trevor Nash, Owner at Penhallow Remodeling Sacramento, serving Sacramento.